Located in one of York County's most prestigious neighborhoods and served by the highly desirable Tabb School District, this custom-built home showcases exceptional craftsmanship on a professionally landscaped, nearly 1-acre lot. Hardwood floors flow through the foyer, office, dining room, family room, kitchen, casual dining area and four season sunroom. The office features a stepped ceiling. The dining room showcases a coffered ceiling and wainscoting and opens to the family room, which flows seamlessly into the chef's kitchen, casual dining area, and four-season sunroom. Abundant windows bathe the main living areas in natural light. The family room features a cathedral ceiling, gas fireplace with custom built-ins, and sliding doors leading to the deck and patio. The chef's kitchen offers quartz countertops, double ovens, a gas range with pot filler, a 9-foot center island with ample seating, prep sink and beverage cooler. The first-floor primary suite features a spa-inspired bath with a dual-sink vanity, soaking tub, tiled shower, and walk-in closet. Upstairs are a bedroom with a private bath and walk-in closet, two additional bedrooms, one with direct access to the hall bath, and a spacious media room/gym with wet bar, beverage cooler, projector, and surround sound. Finished 3-car garage with epoxy floors.
For sale
$1,250,000
104 Taylor Farm Ln, Yorktown, VA 23693
4beds
4,050sqft
:
Get pre-qualified$7,318/mo
Single Family Residence
Built in 2008
0.91 Acres Lot
$1,208,000 Zestimate®
$309/sqft
$51/mo HOA
What's special
- 5 days |
- 800 |
- 43 |
Zillow last checked:
Listing updated:
Listed by:
Shirley Hammond,
Liz Moore & Associates LLC 757-873-2707
Source: REIN Inc.,MLS#: 10646129
Facts & features
Interior
Bedrooms & bathrooms
- Bedrooms: 4
- Bathrooms: 4
- Full bathrooms: 3
- 1/2 bathrooms: 1
Rooms
- Room types: 1st Floor Primary BR, Attic, Breakfast Area, Fin. Rm Over Gar, PBR with Bath, Office/Study, Sun Room, Utility Room
Primary bedroom
- Level: First
Family room
- Level: First
Kitchen
- Level: First
Living room
- Level: First
Utility room
- Level: First
Heating
- Forced Air, Zoned
Cooling
- Central Air, Zoned
Appliances
- Included: Dishwasher, Disposal, Dryer, Microwave, Gas Range, Refrigerator, Gas Water Heater
- Laundry: Dryer Hookup, Washer Hookup
Features
- Bar, Cathedral Ceiling(s), Dual Entry Bath (Br & Hall), Primary Sink-Double, Walk-In Closet(s), Ceiling Fan(s), Entrance Foyer, Pantry
- Flooring: Carpet, Ceramic Tile, Wood
- Windows: Window Treatments
- Basement: Crawl Space
- Attic: Pull Down Stairs,Walk-In
- Number of fireplaces: 1
- Fireplace features: Fireplace Gas-natural
Interior area
- Total interior livable area: 4,050 sqft
Video & virtual tour
Property
Parking
- Total spaces: 3
- Parking features: Garage Det 3+ Car, Multi Car, Off Street, Garage Door Opener
- Garage spaces: 3
Features
- Stories: 2
- Patio & porch: Deck, Patio
- Exterior features: Inground Sprinkler
- Pool features: None
- Has spa: Yes
- Spa features: Bath
- Fencing: Electric,Full,Fenced
- Waterfront features: Not Waterfront
Lot
- Size: 0.91 Acres
Details
- Parcel number: T04d44801947
- Zoning: RR
Construction
Type & style
- Home type: SingleFamily
- Architectural style: Transitional
- Property subtype: Single Family Residence
Materials
- Brick, Fiber Cement
- Roof: Asphalt Shingle
Condition
- New construction: No
- Year built: 2008
Utilities & green energy
- Sewer: City/County
- Water: City/County
- Utilities for property: Cable Hookup
Community & HOA
Community
- Security: Security System
- Subdivision: Taylor Farms
HOA
- Has HOA: Yes
- HOA fee: $51 monthly
Location
- Region: Yorktown
Financial & listing details
- Price per square foot: $309/sqft
- Tax assessed value: $952,200
- Annual tax amount: $8,486
- Date on market: 7/29/2026
Estimated market value
$1,208,000
$1.14M - $1.28M
$4,364/mo
Price history
Price history is unavailable.
Public tax history
| Year | Property taxes | Tax assessment |
|---|---|---|
| 2025 | $7,427 +5.4% | $952,200 |
| 2024 | $7,046 +11.5% | $952,200 +16% |
| 2023 | $6,319 -1.3% | $820,600 |
| 2022 | $6,401 +3% | $820,600 +5% |
| 2021 | $6,214 | $781,600 |
| 2020 | $6,214 +4.4% | $781,600 +4.4% |
| 2019 | $5,951 | $748,500 |
| 2018 | $5,951 | $748,500 -4% |
| 2017 | -- | $779,600 |
| 2016 | -- | $779,600 +4.4% |
| 2015 | -- | $746,700 |
| 2014 | -- | $746,700 -0.8% |
| 2013 | -- | $752,800 |
| 2012 | -- | $752,800 -2.7% |
| 2011 | -- | $773,800 |
| 2010 | -- | $773,800 -3.9% |
| 2009 | -- | $805,400 |
Find assessor info on the county website
Monthly payment
Est. payment
Payment breakdown
Explore the cost of this home by adjusting the details. Changes won't be saved.Climate risks
Neighborhood: 23693
Nearby schools
GreatSchools rating
- 10/10Mount Vernon Elementary SchoolGrades: PK-5Distance: 0.7 mi
- 10/10Tabb Middle SchoolGrades: 6-8Distance: 0.8 mi
- 8/10Tabb High SchoolGrades: 9-12Distance: 0.3 mi
Schools provided by the listing agent
- Elementary: Mount Vernon Elementary
- Middle: Tabb Middle
- High: Tabb
Source: REIN Inc.. This data may not be complete. We recommend contacting the local school district to confirm school assignments for this home.
- $1,576,0005 bd5 ba5.4k sqft106 Taylor Farm Ln, Yorktown, VA 23693Off Market
- $1,335,0005 bd5 ba4.5k sqft102 Taylor Farm Ln, Yorktown, VA 23693Sold
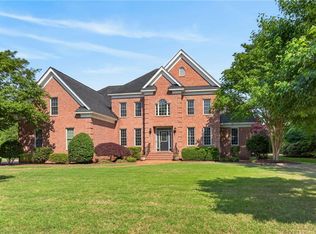
- $1,405,4004 bd4 ba4.3k sqft108 Taylor Farm Ln, Yorktown, VA 23693Off Market
- $1,823,1006 bd5 ba5.8k sqft103 Grayson Way, Yorktown, VA 23693Off Market
- $355,7003 bd2 ba1.7k sqft1101 Yorktown Rd, Yorktown, VA 23693Off Market
- $447,1004 bd2 ba2.5k sqft1003 Yorktown Rd, Yorktown, VA 23693Off Market
- $581,1004 bd2 ba2.7k sqft200 Marvin Ln, Yorktown, VA 23693Off Market
- $380,0002 bd-- ba1.4k sqft1105 Yorktown Rd, Yorktown, VA 23693Sold
A local agent can set up tours, give advice and negotiate with sellers.
Similar homes
- $839,9006 bd4 ba3.8k sqft111 Leyland Ct, Yorktown, VA 23693For Sale
 MLS ID #10646123, Jodie Snyder. REIN Inc.
 - $1,250,0004 bd4 ba3.5k sqft38 Forrest Rd, Poquoson, VA 23662For Sale
 MLS ID #10635537, David Mohajerin. REIN Inc.
 - $1,040,0004 bd4 ba3.1k sqft105 Goffigans Trce, Yorktown, VA 23693For Sale
 MLS ID #10635510, Olyvia Salyer. REIN Inc.
 - $700,0005 bd4 ba3k sqft602 Lake Dale Way, Yorktown, VA 23693For Sale
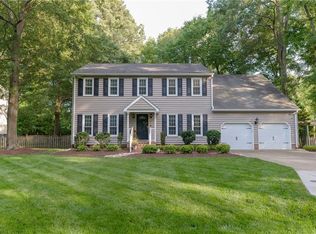 MLS ID #10645904, Carlyn Menser. REIN Inc.
 - $738,0004 bd4 ba2.8k sqft125 River Point Dr, Yorktown, VA 23693For SaleMLS ID #10642471, Anna Gimpel. REIN Inc.
- $1,195,0004 bd3 ba3.1k sqft940 Dare Rd, Yorktown, VA 23692New ConstructionMLS ID #10645418, Craig McLellon. REIN Inc.
- $1,495,0004 bd4 ba3.3k sqft109 Vreeland Dr, Yorktown, VA 23692For SaleMLS ID #10635610, Ingrid Bayne. REIN Inc.
- $625,0005 bd3 ba2.7k sqft114 Van Curen Ct, Yorktown, VA 23693For SaleMLS ID #10644614, Melissa Guthrie. REIN Inc.
- $799,0005 bd4 ba3.3k sqft808 Water Fowl Dr, Yorktown, VA 23692For SaleMLS ID #10644781, Justin Wynings. REIN Inc.
- $1,319,0006 bd5 ba4.6k sqft5 Dove Point Trl, Poquoson, VA 23662For SaleMLS ID #10621600, Carmen Hamner. REIN Inc.
- $700,0004 bd3 ba2.9k sqft101 Clayton Dr, Yorktown, VA 23693For SaleMLS ID #10643521, Ford Cook. REIN Inc.
- $629,0004 bd3 ba2.7k sqft311 Willards Way, Yorktown, VA 23693For SaleMLS ID #10644117, Sara Oubre. REIN Inc.
- $1,800,0004 bd4 ba3.5k sqft302 Dawson Dr, Seaford, VA 23696For SaleMLS ID #10645569, Johnny Francum. REIN Inc.
- $1,195,0005 bd4 ba4.2k sqft20576 Southport Landing Pl, Smithfield, VA 23430For SaleMLS ID #10646045, Dawn Crocker. REIN Inc.
- $1,500,0003 bd4 ba3k sqft4203 Seaford Rd, Seaford, VA 23696For SaleMLS ID #10645565, Carrie Griggs. REIN Inc.
- $1,280,0005 bd4 ba4.8k sqft26 Amy Brooks Dr, Newport News, VA 23606For SaleMLS ID #10627330, Rod Huskey. REIN Inc.
- $899,0005 bd4 ba4k sqft247 Hunts Neck Rd, Poquoson, VA 23662For SaleMLS ID #10639306, Kathryn Sharpe. REIN Inc.
- $1,199,0004 bd4 ba4.1k sqft5233 Rockport Lndg, Suffolk, VA 23435For SaleMLS ID #10638316, Kimberly Dykes. REIN Inc.
- $685,0004 bd4 ba3.2k sqft967 Poquoson Ave, Poquoson, VA 23662For SaleMLS ID #10645709, Leigh Barefoot. REIN Inc.
- $1,190,5004 bd3 ba4.7k sqft411 Lawnes Neck Dr, Smithfield, VA 23430For SaleMLS ID #10631254, Tammy Glover. REIN Inc.
