Welcome to this beautifully detailed, 1-owner York County retreat. Tucked away at the end of a private cul-de-sac, your backyard paradise awaits with a shady 15-foot deep covered deck overlooking a sparkling 26,000-gallon saltwater pool. Step inside the grand foyer featuring a stunning staircase with wrought iron spindles. The main level boasts durable new luxury vinyl flooring, a handsome home office with handcrafted wainscoting, and a spacious formal living and dining with raised panel and column details. The heart of the home is the expansive kitchen, complete with granite countertops and tile backsplash, an island, and a sunny bay-window eating area that flows into a cozy den with a wood-burning fireplace. Upstairs features a luxurious primary suite with a walk-in closet, jetted tub, and double vanity. Three bright secondary bedrooms and expansive fifth bedroom/bonus room offer ultimate flexibility. This one of a kind show-stopper is a must see!
Under contract
$625,000
114 Van Curen Ct, Yorktown, VA 23693
5beds
2,772sqft
:
Get pre-qualified$3,785/mo
Single Family Residence
Built in 2002
0.31 Acres Lot
$624,100 Zestimate®
$225/sqft
$35/mo HOA
What's special
- 27 days |
- 3,088 |
- 223 |
Likely to sell faster than
Zillow last checked:
Listing updated:
Listed by:
Melissa Guthrie,
Garrett Realty Partners 757-873-1002
Source: REIN Inc.,MLS#: 10644614
Facts & features
Interior
Bedrooms & bathrooms
- Bedrooms: 5
- Bathrooms: 3
- Full bathrooms: 2
- 1/2 bathrooms: 1
Rooms
- Room types: Attic, Breakfast Area, PBR with Bath, Office/Study, Utility Room
Heating
- Forced Air, Natural Gas, Programmable Thermostat, Zoned
Cooling
- Central Air, Zoned
Appliances
- Included: Dishwasher, Microwave, Electric Range, Gas Water Heater
- Laundry: Dryer Hookup, Washer Hookup
Features
- Primary Sink-Double, Walk-In Closet(s), Ceiling Fan(s), Entrance Foyer, Pantry
- Flooring: Carpet, Ceramic Tile, Laminate/LVP, Vinyl
- Windows: Window Treatments
- Basement: Crawl Space
- Attic: Scuttle
- Number of fireplaces: 1
- Fireplace features: Wood Burning
Interior area
- Total interior livable area: 2,772 sqft
Video & virtual tour
Property
Parking
- Total spaces: 2
- Parking features: Garage Att 2 Car, Driveway, On Street, Garage Door Opener
- Attached garage spaces: 2
- Has uncovered spaces: Yes
Features
- Stories: 2
- Patio & porch: Deck, Porch
- Exterior features: Inground Sprinkler, Irrigation Control
- Pool features: In Ground
- Has spa: Yes
- Spa features: Bath
- Fencing: Back Yard,Decorative,Fenced
- Waterfront features: Not Waterfront
- Frontage length: 36
Lot
- Size: 0.31 Acres
- Features: Cul-De-Sac
Details
- Parcel number: S04c07611281
- Other equipment: Attic Fan, Pump
Construction
Type & style
- Home type: SingleFamily
- Architectural style: Traditional,Transitional
- Property subtype: Single Family Residence
Materials
- Vinyl Siding
- Roof: Asphalt Shingle,Metal
Condition
- New construction: No
- Year built: 2002
Utilities & green energy
- Sewer: City/County
- Water: City/County, Well
- Utilities for property: Cable Hookup
Community & HOA
Community
- Subdivision: Foxwood
HOA
- Has HOA: Yes
- Amenities included: Playground
- HOA fee: $35 monthly
Location
- Region: Yorktown
Financial & listing details
- Price per square foot: $225/sqft
- Tax assessed value: $507,000
- Annual tax amount: $4,460
- Date on market: 7/17/2026
Estimated market value
$624,100
$593,000 - $655,000
$3,369/mo
Price history
Price history is unavailable.
Public tax history
| Year | Property taxes | Tax assessment |
|---|---|---|
| 2025 | $3,955 +5.4% | $507,000 |
| 2024 | $3,752 +14.6% | $507,000 +19.2% |
| 2023 | $3,275 -1.3% | $425,300 |
| 2022 | $3,317 +4% | $425,300 +6% |
| 2021 | $3,191 | $401,400 |
| 2020 | $3,191 +4.5% | $401,400 +4.5% |
| 2019 | $3,053 | $384,000 |
| 2018 | $3,053 | $384,000 +0.9% |
| 2017 | -- | $380,500 |
| 2016 | -- | $380,500 +2.2% |
| 2015 | -- | $372,300 |
| 2014 | -- | $372,300 -4% |
| 2013 | -- | $388,000 |
| 2012 | -- | $388,000 -5.6% |
| 2011 | -- | $411,100 +0.6% |
| 2010 | -- | $408,700 -2.6% |
| 2009 | -- | $419,400 |
| 2008 | -- | $419,400 +9% |
| 2007 | -- | $384,800 |
| 2006 | -- | $384,800 +43.4% |
| 2005 | -- | $268,400 |
| 2004 | -- | $268,400 |
| 2003 | -- | -- |
| 2002 | -- | -- |
Find assessor info on the county website
Monthly payment
Est. payment
Payment breakdown
Explore the cost of this home by adjusting the details. Changes won't be saved.Climate risks
Neighborhood: 23693
Nearby schools
GreatSchools rating
- 10/10Grafton Bethel Elementary SchoolGrades: K-5Distance: 1.6 mi
- 8/10Grafton Middle SchoolGrades: 6-8Distance: 2.6 mi
- 8/10Grafton High SchoolGrades: 9-12Distance: 2.5 mi
Schools provided by the listing agent
- Elementary: Grafton Bethel Elementary
- Middle: Grafton Middle
- High: Grafton
Source: REIN Inc.. This data may not be complete. We recommend contacting the local school district to confirm school assignments for this home.
- $654,8004 bd2 ba2.7k sqft112 Van Curen Ct, Yorktown, VA 23693Off Market
- $578,0004 bd3 ba2.7k sqft115 Van Curen Ct, Yorktown, VA 23693Off Market
- $580,8004 bd3 ba2.8k sqft113 Van Curen Ct, Yorktown, VA 23693Off Market
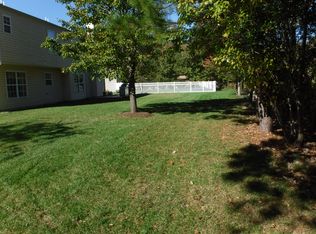
- $614,1004 bd2 ba2.7k sqft111 Van Curen Ct, Yorktown, VA 23693Off Market
- $626,5006 bd3 ba3.1k sqft202 Tallyho Dr, Yorktown, VA 23693Off Market
- $638,8005 bd3 ba3.4k sqft210 Tallyho Dr, Yorktown, VA 23693Off Market
- $615,0005 bd3 ba3.4k sqft109 Van Curen Ct, Yorktown, VA 23693Sold
- $590,0005 bd4 ba2.9k sqft107 Van Curen Ct, Yorktown, VA 23693Off Market
A local agent can set up tours, give advice and negotiate with sellers.
Similar homes
- $615,0004 bd3 ba2.6k sqft100 Pinyon Pnes, Yorktown, VA 23693For Sale
 MLS ID #10642712, Maria Hernandez. REIN Inc.
 - $595,0004 bd3 ba2.8k sqft508 Birkdale Ct, Yorktown, VA 23693For Sale
 MLS ID #10647637, Ashley Cross. REIN Inc.
 - $650,0004 bd3 ba2.6k sqft101 Atoka Turn, Yorktown, VA 23693For Sale
 MLS ID #10648020, Ashley Clevenger. REIN Inc.

 - $629,0004 bd3 ba2.7k sqft311 Willards Way, Yorktown, VA 23693For Sale
 MLS ID #10644117, Sara Oubre. REIN Inc.
 - $600,0003 bd3 ba2.6k sqft105 Harrigan Way, Yorktown, VA 23693For SaleMLS ID #10644119, Cassie Ansel. REIN Inc.
- $575,0004 bd3 ba2.6k sqft100 Crosspointe Ct, Yorktown, VA 23693For SaleMLS ID #10643622, Jesse Hutcheson. REIN Inc.
- $575,0005 bd3 ba2.7k sqft212 Halles Run, Yorktown, VA 23693For SaleMLS ID #10642462, Jon May. REIN Inc.
- $595,0004 bd3 ba2.9k sqft101 Cranwood Ct, Yorktown, VA 23693For SaleMLS ID #10638443, Ford Cook. REIN Inc.
- $600,0004 bd3 ba2.9k sqft107 Swanson Ct, Yorktown, VA 23693For SaleMLS ID #10641262, Angie Lee. REIN Inc.
- $675,0004 bd3 ba3.1k sqft103 Melvins End, Yorktown, VA 23693For SaleMLS ID #10645275, Jonathan Minerick. REIN Inc.
- $749,0005 bd4 ba3.6k sqft112 Jesse St, Yorktown, VA 23693For SaleMLS ID #10647152, Christopher Kostyrka. REIN Inc.
- $647,0004 bd3 ba2.7k sqft217 Pasture Ln, Yorktown, VA 23693For SaleMLS ID #10638244, Cristina Garcia. REIN Inc.
- $545,0004 bd3 ba2.3k sqft100 E Wedgwood Dr, Yorktown, VA 23693For SaleMLS ID #10645469, Jenna Heuser. REIN Inc.
- $729,0004 bd3 ba2.8k sqft500 Meherrin Run, Yorktown, VA 23693For SaleMLS ID #10643639, Ford Cook. REIN Inc.
- $575,0004 bd3 ba2.5k sqft305 Patriot Way, Yorktown, VA 23693For SaleMLS ID #10638910, Phillip Jones. REIN Inc.
- $634,9004 bd3 ba3k sqft14 Valmoore Dr, Poquoson, VA 23662For SaleMLS ID #10638890, Leigh Barefoot. REIN Inc.
- $650,0004 bd3 ba3.5k sqft4 Tennis Cir, Poquoson, VA 23662For SaleMLS ID #10642490, Kayla Jones. REIN Inc.
- $590,0005 bd4 ba2.9k sqft437 Evergreen Way, Smithfield, VA 23430For SaleMLS ID #10648821, Jim Bass. REIN Inc.
- $715,0005 bd3 ba3.1k sqft117 Benjamins Ct, Seaford, VA 23696For SaleMLS ID #10639063, Paula Riddick. REIN Inc.
- $525,0004 bd3 ba2.4k sqft962 Heathland Dr, Newport News, VA 23602For SaleMLS ID #10645547, Anna Gimpel. REIN Inc.
