Private 0.81-acre lot in desirable Seaford featuring 3,139 square feet, 5 bedrooms, 3 baths, and a flexible floor plan. Vaulted ceilings and fresh interior paint create an inviting feel throughout. The second-floor primary suite includes a private bath and sitting area, while three additional bedrooms provide ample space. A first-floor bedroom offers flexibility for a home office, guest suite, or multigenerational living. The oversized room above the garage is accessible by dual staircases and complemented by a large walk-in attic with abundant storage. Enjoy the peaceful privacy of the screened porch and backyard. Recent updates include the upstairs HVAC system (2023), washer and dryer (2023), and water heater (2019). Seller is offering a $650 home warranty with an acceptable full-price offer.
For sale
Price cut: $25K (7/10)
$715,000
117 Benjamins Ct, Seaford, VA 23696
5beds
3,139sqft
:
Get pre-qualified$4,392/mo
Single Family Residence
Built in 2003
0.81 Acres Lot
$712,100 Zestimate®
$228/sqft
$49/mo HOA
What's special
First-floor bedroomPrivate bathSitting areaFresh interior paintFlexible floor planSecond-floor primary suiteThree additional bedrooms
- 54 days |
- 508 |
- 7 |
Zillow last checked:
Listing updated:
Listed by:
Paula Riddick,
The Bryant Group 757-255-8564
Source: REIN Inc.,MLS#: 10639063
Facts & features
Interior
Bedrooms & bathrooms
- Bedrooms: 5
- Bathrooms: 3
- Full bathrooms: 3
Rooms
- Room types: 1st Floor BR, Attic, Breakfast Area, Fin. Rm Over Gar, PBR with Bath, Utility Closet
Primary bedroom
- Dimensions: 20 x 20
Bedroom
- Dimensions: 13 x 11
Full bathroom
- Dimensions: 4 x 7
Dining room
- Dimensions: 11 x 13
Family room
- Dimensions: 22 x 15
Kitchen
- Dimensions: 15 x 19
Living room
- Dimensions: 13 x 13
Heating
- Heat Pump
Cooling
- Central Air
Appliances
- Included: Dishwasher, Dryer, Microwave, Electric Range, Refrigerator, Washer, Gas Water Heater
Features
- Cathedral Ceiling(s), Primary Sink-Double, Walk-In Closet(s), Ceiling Fan(s), Entrance Foyer, Pantry
- Flooring: Carpet, Ceramic Tile, Wood
- Basement: Crawl Space
- Attic: Pull Down Stairs,Scuttle,Walk-In
- Number of fireplaces: 1
- Fireplace features: Fireplace Gas-natural
- Common walls with other units/homes: No Common Walls
Interior area
- Total interior livable area: 3,139 sqft
Property
Parking
- Total spaces: 2
- Parking features: Garage Att 2 Car, Driveway
- Attached garage spaces: 2
- Has uncovered spaces: Yes
Features
- Levels: Two
- Stories: 2
- Patio & porch: Screened Porch
- Pool features: None
- Has spa: Yes
- Spa features: Bath
- Fencing: None
- Has view: Yes
- View description: Trees/Woods
- Waterfront features: Not Waterfront
Lot
- Size: 0.81 Acres
- Features: Cul-De-Sac, Wooded
Details
- Parcel number: S08c19361604
- Zoning: RR
Construction
Type & style
- Home type: SingleFamily
- Architectural style: Traditional
- Property subtype: Single Family Residence
Materials
- Brick
- Roof: Asphalt Shingle
Condition
- New construction: No
- Year built: 2003
Utilities & green energy
- Sewer: City/County
- Water: City/County
Community & HOA
Community
- Subdivision: All Others Area 112
HOA
- Has HOA: Yes
- Amenities included: Landscaping
- HOA fee: $49 monthly
Location
- Region: Seaford
Financial & listing details
- Price per square foot: $228/sqft
- Tax assessed value: $599,200
- Annual tax amount: $4,770
- Date on market: 6/11/2026
Estimated market value
$712,100
$676,000 - $748,000
$3,483/mo
Price history
Price history is unavailable.
Public tax history
| Year | Property taxes | Tax assessment |
|---|---|---|
| 2025 | $4,674 +5.4% | $599,200 |
| 2024 | $4,434 +10.1% | $599,200 +14.6% |
| 2023 | $4,026 -1.3% | $522,800 |
| 2022 | $4,078 +11.2% | $522,800 +13.4% |
| 2021 | $3,666 | $461,100 |
| 2020 | $3,666 +2.9% | $461,100 +2.9% |
| 2019 | $3,562 | $448,100 |
| 2018 | $3,562 | $448,100 -0.3% |
| 2017 | -- | $449,300 |
| 2016 | -- | $449,300 +2.3% |
| 2015 | -- | $439,300 |
| 2014 | -- | $439,300 -8.7% |
| 2013 | -- | $481,100 |
| 2012 | -- | $481,100 -6.4% |
| 2011 | -- | $514,200 |
| 2010 | -- | $514,200 -4.2% |
| 2009 | -- | $536,800 |
| 2008 | -- | $536,800 +13.6% |
| 2007 | -- | $472,700 |
| 2006 | -- | $472,700 +27.3% |
| 2005 | -- | $371,200 |
| 2004 | -- | $371,200 |
| 2003 | -- | -- |
| 2002 | -- | -- |
Find assessor info on the county website
Monthly payment
Est. payment
Payment breakdown
Explore the cost of this home by adjusting the details. Changes won't be saved.Climate risks
Neighborhood: 23696
Nearby schools
GreatSchools rating
- 10/10Seaford Elementary SchoolGrades: K-5Distance: 0.9 mi
- 7/10Yorktown Middle SchoolGrades: 6-8Distance: 4.2 mi
- 8/10York High SchoolGrades: 9-12Distance: 2.6 mi
Schools provided by the listing agent
- Elementary: Seaford Elementary
- Middle: Yorktown Middle
- High: York
Source: REIN Inc.. This data may not be complete. We recommend contacting the local school district to confirm school assignments for this home.
- $741,1003 bd2 ba3.6k sqft116 Benjamins Ct, Seaford, VA 23696Off Market
- $831,2005 bd4 ba3.3k sqft115 Benjamins Ct, Seaford, VA 23696Off Market
- $853,7005 bd4 ba3.8k sqft113 Benjamins Ct, Seaford, VA 23696Off Market
- $654,7005 bd4 ba-- sqft113 Benjamin Ct, Seaford, VA 23696Off Market
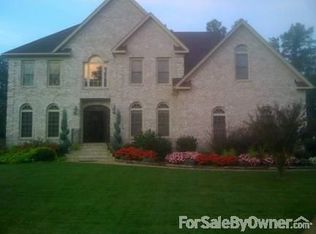
- $712,4005 bd3 ba3.1k sqft114 Benjamins Ct, Seaford, VA 23696Off Market
- $685,0004 bd3 ba2.8k sqft112 Benjamins Ct, Seaford, VA 23696Off Market
- $722,2004 bd3 ba2.9k sqft110 Benjamins Ct, Seaford, VA 23696Off Market
- $642,2004 bd2 ba2.7k sqft111 Benjamins Ct, Seaford, VA 23696Off Market
A local agent can set up tours, give advice and negotiate with sellers.
Similar homes
- $799,9006 bd3 ba3.6k sqft106 Fisher Ct, Seaford, VA 23696For Sale
 MLS ID #10636967, Paul Bauer. REIN Inc.
 - $625,0005 bd3 ba2.7k sqft114 Van Curen Ct, Yorktown, VA 23693For Sale
 MLS ID #10644614, Melissa Guthrie. REIN Inc.
 - $699,9007 bd5 ba3.8k sqft101 Terrance Cir, Yorktown, VA 23693For Sale
 MLS ID #10644989, Jamie Shannon. REIN Inc.
 - $615,0004 bd3 ba2.6k sqft100 Pinyon Pnes, Yorktown, VA 23693For Sale
 MLS ID #10642712, Maria Hernandez. REIN Inc.
 - $650,0005 bd4 ba3.1k sqft312 Lakeland Cres, Yorktown, VA 23693For SaleMLS ID #10641378, Erick Rivera. REIN Inc.
- $675,0004 bd3 ba3.1k sqft103 Melvins End, Yorktown, VA 23693For SaleMLS ID #10645275, Jonathan Minerick. REIN Inc.
- $650,0004 bd3 ba3.5k sqft4 Tennis Cir, Poquoson, VA 23662For SaleMLS ID #10642490, Kayla Jones. REIN Inc.
- $775,0004 bd3 ba3.6k sqft1831 Sawgrass Pointe Dr, Hayes, VA 23072For SaleMLS ID #10633304, Tracy Foster. REIN Inc.
- $559,9004 bd3 ba2.7k sqft202 Vixen Ct, Yorktown, VA 23693For SaleMLS ID #10637824, Leigh Barefoot. REIN Inc.
- $699,9004 bd4 ba3.5k sqft402 Comfort Cv, Newport News, VA 23606For SaleMLS ID #10639514, Jesse Hutcheson. REIN Inc.
- $647,0004 bd3 ba2.7k sqft217 Pasture Ln, Yorktown, VA 23693For SaleMLS ID #10638244, Cristina Garcia. REIN Inc.
- $579,0004 bd3 ba2.9k sqft113 Bugle Ct, Yorktown, VA 23693For SaleMLS ID #10642814, Vicki Courrier. REIN Inc.
- $585,0004 bd2 ba2.7k sqft107 Sun Rise Way, Yorktown, VA 23693For SaleMLS ID #10643557, Ford Cook. REIN Inc.
- $650,0005 bd4 ba3.7k sqft3 Blackberry Ln, Hampton, VA 23669For SaleMLS ID #10646906, Sheila Johnson-Pane. REIN Inc.
- $629,0004 bd3 ba2.7k sqft311 Willards Way, Yorktown, VA 23693For SaleMLS ID #10644117, Sara Oubre. REIN Inc.
- $699,0005 bd4 ba3.3k sqft211 Bayberry Ln, Yorktown, VA 23693For SaleMLS ID #10642537, Raynard Gibbs. REIN Inc.
- $630,0004 bd3 ba3.1k sqft3713 Goodwin Neck Rd, Yorktown, VA 23692For SaleMLS ID #10642921, Ingrid Bayne. REIN Inc.
- $605,0004 bd3 ba2.5k sqft119 E Wedgwood Dr, Yorktown, VA 23693For SaleMLS ID #10641598, Rick Brandt. REIN Inc.
- $595,0004 bd3 ba2.9k sqft101 Cranwood Ct, Yorktown, VA 23693For SaleMLS ID #10638443, Ford Cook. REIN Inc.
- $450,0004 bd2 ba1.6k sqft116 Greenland Dr, Yorktown, VA 23693For SaleMLS ID #10646805, Kelly Robertson. REIN Inc.
