Beautifully maintained custom brick home w/water access in one of the area’s most in the highly sought-after communities, Sawgrass Pointe, offering luxury living & a waterfront lifestyle. Deeded Boat slip #9 on Sarah’s Creek-quick access to the York River & Chesapeake Bay. Built by Carmine Builders showcasing quality craftsmanship, custom cherry cabinetry, gorgeous hardwood floors, spacious layout designed for comfort & entertaining. Warm & inviting living areas, fireplace, sunroom, 4 bedrooms & 3 full baths. A stunning primary suite w/oversized walk-in closet & beautifully appointed bath-just to die for! 3 large walk-in attic spaces w/potential for future expansion. Beautiful curb appeal, meticulously maintained lawn, aggregate walkways, a double-width parking area, oversized 2-car attached garage w/space for a workshop or storage. Whole-house generator, public water & resort-style amenities including a pool, tennis/pickleball courts, pier & marina w/water, electric & bath facilities.
For sale
$775,000
1831 Sawgrass Pointe Dr, Hayes, VA 23072
4beds
3,600sqft
:
Get pre-qualified$4,827/mo
Single Family Residence
Built in 1994
0.51 Acres Lot
$762,300 Zestimate®
$215/sqft
$220/mo HOA
What's special
Beautifully appointed bathMeticulously maintained lawnBeautiful curb appealQuality craftsmanshipAggregate walkwaysDouble-width parking areaWater access
- 74 days |
- 668 |
- 26 |
Zillow last checked:
Listing updated:
Listed by:
Tracy Foster,
Abbitt Realty Company LLC 757-253-7600
Source: REIN Inc.,MLS#: 10633304
Facts & features
Interior
Bedrooms & bathrooms
- Bedrooms: 4
- Bathrooms: 3
- Full bathrooms: 3
Rooms
- Room types: 1st Floor Primary BR, Attic, Breakfast Area, PBR with Bath, Sun Room, Utility Room
Primary bedroom
- Level: First
Bedroom
- Level: Second
Full bathroom
- Level: First
Dining room
- Level: First
Great room
- Level: First
Kitchen
- Level: First
Living room
- Level: First
Utility room
- Level: First
Heating
- Electric, Heat Pump, Zoned
Cooling
- 16+ SEER A/C, Central Air, Heat Pump W/A
Appliances
- Included: 220 V Elec, Dishwasher, Dryer, Microwave, Electric Range, Refrigerator, Washer, Electric Water Heater
- Laundry: Dryer Hookup, Washer Hookup
Features
- Bar, Primary Sink-Double, Walk-In Closet(s), Ceiling Fan(s), Central Vacuum, Entrance Foyer, Pantry
- Flooring: Carpet, Ceramic Tile, Wood
- Windows: Window Treatments
- Basement: Crawl Space
- Attic: Walk-In
- Number of fireplaces: 1
- Fireplace features: Propane
- Common walls with other units/homes: No Common Walls
Interior area
- Total interior livable area: 3,600 sqft
Property
Parking
- Total spaces: 2
- Parking features: Garage Att 2 Car, Oversized, Multi Car, Driveway, Garage Door Opener
- Attached garage spaces: 2
- Has uncovered spaces: Yes
Accessibility
- Accessibility features: Levered Door, Stepless Entrance
Features
- Stories: 2
- Patio & porch: Deck
- Exterior features: Inground Sprinkler
- Pool features: None, Association
- Fencing: Back Yard,Partial,Fenced
- Has view: Yes
- View description: Water
- Has water view: Yes
- Water view: Water
- Waterfront features: Deep Water Access, Navigable Water
Lot
- Size: 0.51 Acres
Details
- Parcel number: 22759
- Zoning: SF-1
- Other equipment: Backup Generator, Generator Hookup
Construction
Type & style
- Home type: SingleFamily
- Architectural style: Colonial
- Property subtype: Single Family Residence
Materials
- Brick
- Roof: Asphalt Shingle,Composition
Condition
- New construction: No
- Year built: 1994
Utilities & green energy
- Sewer: City/County
- Water: City/County
- Utilities for property: Cable Hookup
Community & HOA
Community
- Subdivision: Sawgrass Pointe
HOA
- Has HOA: Yes
- Amenities included: Boat Slip, Clubhouse, Dock, Pool, Tennis Court(s)
- HOA fee: $220 monthly
Location
- Region: Hayes
Financial & listing details
- Price per square foot: $215/sqft
- Tax assessed value: $564,570
- Annual tax amount: $4,040
- Date on market: 5/13/2026
Estimated market value
$762,300
$724,000 - $800,000
$3,170/mo
Price history
Price history is unavailable.
Public tax history
| Year | Property taxes | Tax assessment |
|---|---|---|
| 2025 | $3,523 +5.2% | $564,570 |
| 2024 | $3,348 | $564,570 |
| 2023 | $3,348 -0.1% | $564,570 +23.8% |
| 2022 | $3,352 +4.3% | $456,020 |
| 2021 | $3,215 -3.9% | $456,020 -3.9% |
| 2018 | $3,345 | $474,400 |
| 2017 | $3,345 +9% | $474,400 +9% |
| 2016 | $3,067 | $435,070 -15.2% |
| 2015 | $3,067 +2.2% | $513,100 |
| 2014 | $3,002 | $513,100 |
| 2013 | -- | $513,100 +6.2% |
| 2012 | -- | $483,000 |
| 2011 | -- | $483,000 |
| 2010 | -- | $483,000 -9% |
| 2009 | -- | $530,500 |
| 2008 | -- | $530,500 |
Find assessor info on the county website
Monthly payment
Est. payment
Payment breakdown
Explore the cost of this home by adjusting the details. Changes won't be saved.Climate risks
Neighborhood: 23072
Nearby schools
GreatSchools rating
- 8/10Achilles Elementary SchoolGrades: PK-5Distance: 2.2 mi
- 7/10Page MiddleGrades: 6-8Distance: 7.2 mi
- 6/10Gloucester High SchoolGrades: 9-12Distance: 8.5 mi
Schools provided by the listing agent
- Elementary: Abingdon Elementary
- Middle: Peasley Middle
- High: Gloucester
Source: REIN Inc.. This data may not be complete. We recommend contacting the local school district to confirm school assignments for this home.
- $--1.77 AcresSawgrass Pointe Dr, Hayes, VA 23072Off Market
- $528,7003 bd2 ba2.1k sqft1892 Heron Run, Hayes, VA 23072Off Market
- $669,4003 bd2 ba2.8k sqft1819 Sawgrass Pointe Dr, Hayes, VA 23072Off Market
- $738,1003 bd3 ba3.4k sqft1876 Heron Run, Hayes, VA 23072Off Market
- $468,7003 bd2 ba2.1k sqft1859 Sawgrass Pointe Dr, Hayes, VA 23072Off Market
- from $534,9904 bd3 ba2.4k sqftRaleigh Plan, Swiss Legacy, Hayes, VA 23072New Construction
- from $489,9903 bd3 ba1.8k sqftEllerbe Plan, Swiss Legacy, Hayes, VA 23072New Construction
- from $529,9903 bd3 ba2.5k sqftBrevard Plan, Swiss Legacy, Hayes, VA 23072New Construction
A local agent can set up tours, give advice and negotiate with sellers.
Similar homes
- $835,0005 bd3 ba3.8k sqft1801 Sawgrass Pointe Dr, Hayes, VA 23072For Sale
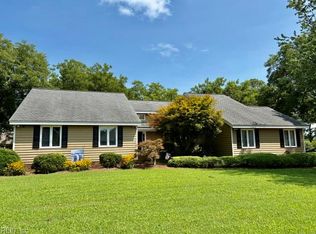 MLS ID #10638221, Debra Spencer. REIN Inc.
 - $595,0003 bd3 ba2.7k sqft1496 Victory Hill Rd, Hayes, VA 23072For Sale

 MLS ID #2601519, Steve Marable, Iron Valley Real Estate Virginia. WMLS
 - $800,0004 bd3 ba2.8k sqft423 Weston Rd, Yorktown, VA 23692For Sale
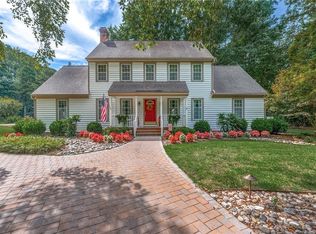 MLS ID #10639888, Lauren Magaletti. REIN Inc.
 - $715,0005 bd3 ba3.1k sqft117 Benjamins Ct, Seaford, VA 23696For Sale
 MLS ID #10639063, Paula Riddick. REIN Inc.
 - $799,0004 bd3 ba3.6k sqft128 Tutters Nck, Williamsburg, VA 23185For SaleMLS ID #10628796, Lauren Rogers. REIN Inc.
- $675,0004 bd3 ba3.1k sqft103 Melvins End, Yorktown, VA 23693For SaleMLS ID #10645275, Jonathan Minerick. REIN Inc.
- $738,0004 bd4 ba2.8k sqft125 River Point Dr, Yorktown, VA 23693For SaleMLS ID #10642471, Anna Gimpel. REIN Inc.
- $749,0004 bd4 ba3.4k sqft3 Carmines Ct, Poquoson, VA 23662For SaleMLS ID #10645111, Tu Ritter. REIN Inc.
- $729,0004 bd3 ba2.8k sqft500 Meherrin Run, Yorktown, VA 23693For SaleMLS ID #10643639, Ford Cook. REIN Inc.
- $799,0004 bd4 ba3.4k sqft2508 Robert Fenton Rd, Williamsburg, VA 23185For SaleMLS ID #10642963, Misty Spong. REIN Inc.
- $725,0003 bd4 ba3.3k sqft104 Ambrose Hl, Williamsburg, VA 23185For SaleMLS ID #10644329, Lauren Rogers. REIN Inc.
- $679,5004 bd3 ba3.5k sqft4 Tennis Cir, Poquoson, VA 23662For SaleMLS ID #10642490, Kayla Jones. REIN Inc.
- $784,0003 bd4 ba4.2k sqft7845 Riverwatch Dr, Gloucester, VA 23061For SaleMLS ID #10635714, Martha Owens. REIN Inc.
- $799,0004 bd4 ba3.1k sqft104 New Market, Williamsburg, VA 23188For SaleMLS ID #10641510, Lauren Rogers. REIN Inc.
- $699,9004 bd4 ba3.5k sqft402 Comfort Cv, Newport News, VA 23606For SaleMLS ID #10639514, Jesse Hutcheson. REIN Inc.
- $850,0004 bd4 ba4.3k sqft144 Hearthside Ln, Williamsburg, VA 23185For SaleMLS ID #10643335, Amanda Redfern. REIN Inc.
- $779,0004 bd4 ba4k sqft3040 Torrington Trl, Williamsburg, VA 23188For SaleMLS ID #10625774, Jenna Heuser. REIN Inc.
- $1,100,0004 bd3 ba2.8k sqft135 Kingspoint Dr, Williamsburg, VA 23185For SaleMLS ID #10645500, Pernille Carter. REIN Inc.
- $815,0003 bd5 ba3.4k sqft105 Portland, Williamsburg, VA 23188For SaleMLS ID #10645325, Elaine Roberto. REIN Inc.
- $825,0004 bd4 ba3.2k sqft5 Peale Ct, Williamsburg, VA 23188For SaleMLS ID #10641293, Jenna Heuser. REIN Inc.
