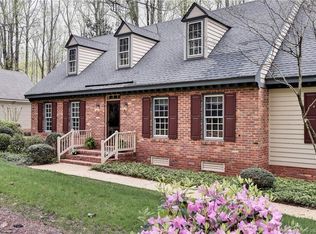
Welcome home to the epitome of classic Williamsburg living in Kingsmill. This stunning colonial offers the charm, architecture, privacy, and space you’ve been looking for. As you enter, you’re greeted by beautiful wainscoting and random-width hardwood floors throughout the main living spaces. The living room to the left features a gas fireplace and plenty of space to gather, while the dining room to the right offers chair rail detail and a built-in corner cabinet. The kitchen and eat-in area open to the family room, where you’ll find the second gas fireplace, beamed ceilings, and beautiful trim work. A first-floor powder room and mudroom sit just off the one-car garage for easy everyday access. Upstairs, two staircases connect the second level. The spacious primary suite features a walk-in closet and a fully renovated bathroom with dual vanities and a custom-tiled shower surround. Three additional bedrooms, all with wood floors, share the full hall bath. The rear staircase leads to a bonus room and separate office, offering flexible space for work, guests, or hobbies. Additional highlights include a replaced roof, a private rear yard, and an exceptional Kingsmill location!
For sale
Price cut: $21K (7/21)
$799,000
128 Tutters Nck, Williamsburg, VA 23185
4beds
3,625sqft
:
Get pre-qualified$4,735/mo
Single Family Residence
Built in 1984
0.88 Acres Lot
$789,700 Zestimate®
$220/sqft
$20/mo HOA
What's special
Beautiful wainscotingCustom-tiled shower surroundBuilt-in corner cabinetBeautiful trim workBeamed ceilingsWalk-in closetReplaced roof
- 105 days |
- 1,645 |
- 64 |
Zillow last checked:
Listing updated:
Listed by:
Lauren Rogers,
Liz Moore & Associates LLC 757-645-4106
Source: REIN Inc.,MLS#: 10628796
Facts & features
Interior
Bedrooms & bathrooms
- Bedrooms: 4
- Bathrooms: 3
- Full bathrooms: 2
- 1/2 bathrooms: 1
Heating
- Heat Pump
Cooling
- Central Air
Appliances
- Included: Disposal, Microwave, Range, Electric Water Heater
- Laundry: Dryer Hookup, Washer Hookup
Features
- Walk-In Closet(s), Pantry
- Flooring: Carpet, Other, Wood
- Windows: Window Treatments
- Basement: Crawl Space
- Number of fireplaces: 2
- Common walls with other units/homes: No Common Walls
Interior area
- Total interior livable area: 3,625 sqft
Property
Parking
- Total spaces: 1
- Parking features: Garage Att 1 Car
- Attached garage spaces: 1
Features
- Stories: 2
- Patio & porch: Deck
- Pool features: None, Association
- Fencing: None
- Waterfront features: Not Waterfront
Lot
- Size: 0.88 Acres
- Features: Wooded
Details
- Parcel number: 5030300008
- Zoning: R4
Construction
Type & style
- Home type: SingleFamily
- Architectural style: Colonial
- Property subtype: Single Family Residence
Materials
- Shingle Siding
- Roof: Asphalt Shingle
Condition
- New construction: No
- Year built: 1984
Utilities & green energy
- Sewer: City/County
- Water: City/County
Community & HOA
Community
- Subdivision: Kingsmill
HOA
- Has HOA: Yes
- Amenities included: Boat Slip, Clubhouse, Fitness Center, Gated, Golf Course, Playground, Pool, Tennis Court(s), Trash
- HOA fee: $20 monthly
Location
- Region: Williamsburg
Financial & listing details
- Price per square foot: $220/sqft
- Tax assessed value: $557,300
- Annual tax amount: $4,625
- Date on market: 4/9/2026
Estimated market value
$789,700
$750,000 - $829,000
$3,935/mo
Price history
Price history is unavailable.
Public tax history
| Year | Property taxes | Tax assessment |
|---|---|---|
| 2025 | $4,626 | $557,300 |
| 2024 | $4,626 +20.1% | $557,300 +20.1% |
| 2023 | $3,853 | $464,200 |
| 2022 | $3,853 +8.5% | $464,200 +9.8% |
| 2021 | $3,551 | $422,700 |
| 2020 | $3,551 | $422,700 |
| 2019 | $3,551 | $422,700 |
| 2017 | $3,551 | $422,700 |
| 2016 | -- | $422,700 +1.8% |
| 2015 | -- | $415,400 |
| 2014 | -- | $415,400 |
| 2013 | -- | $415,400 |
| 2012 | -- | $415,400 -10.3% |
| 2011 | -- | $463,000 |
| 2010 | -- | $463,000 |
| 2009 | -- | $463,000 |
| 2008 | -- | -- |
| 2007 | -- | -- |
| 2005 | -- | -- |
| 2004 | -- | -- |
| 2003 | -- | -- |
| 2002 | -- | -- |
| 2001 | -- | -- |
Find assessor info on the county website
Monthly payment
Est. payment
Payment breakdown
Explore the cost of this home by adjusting the details. Changes won't be saved.Climate risks
Neighborhood: 23185
Nearby schools
GreatSchools rating
- 4/10James River Elementary SchoolGrades: K-5Distance: 4.1 mi
- 7/10Berkeley Middle SchoolGrades: 6-8Distance: 3.9 mi
- 6/10Jamestown High SchoolGrades: 9-12Distance: 6 mi
Schools provided by the listing agent
- Elementary: James River Elementary
- Middle: James Blair Middle
- High: Jamestown
Source: REIN Inc.. This data may not be complete. We recommend contacting the local school district to confirm school assignments for this home.
- $650,8004 bd3 ba2.5k sqft132 Tutters Nck, Williamsburg, VA 23185Off Market
- $692,5003 bd2 ba2.5k sqft124 Tutters Nck, Williamsburg, VA 23185Off Market
- $594,6003 bd2 ba2.2k sqft100 Thorpes Parish, Williamsburg, VA 23185Off Market
- $529,0004 bd3 ba2.6k sqft129 Tutters Nck, Williamsburg, VA 23185Sold

- $675,3004 bd3 ba3k sqft133 Tutters Nck, Williamsburg, VA 23185Off Market
- $653,3004 bd3 ba2.7k sqft120 Tutters Nck, Williamsburg, VA 23185Off Market
- $903,0004 bd4 ba3.5k sqft104 Thorpes Parish, Williamsburg, VA 23185Sold
- $596,4004 bd3 ba2.3k sqft125 Tutters Nck, Williamsburg, VA 23185Off Market
A local agent can set up tours, give advice and negotiate with sellers.
Similar homes
- $799,0004 bd4 ba3.4k sqft2508 Robert Fenton Rd, Williamsburg, VA 23185For Sale
 MLS ID #10642963, Misty Spong. REIN Inc.
 - $950,0004 bd4 ba3.7k sqft15 Bray Wood Rd, Williamsburg, VA 23185For Sale
 MLS ID #10643357, Lauren Rogers. REIN Inc.
 - $649,0003 bd3 ba2.8k sqft224 William Barksdale, Williamsburg, VA 23185For Sale
 MLS ID #10643744, Amy McCarthy. REIN Inc.
 - $715,0004 bd4 ba3.1k sqft103 Moodys Run, Williamsburg, VA 23185For Sale
 MLS ID #10633259, Lauren Rogers. REIN Inc.
 - $665,0004 bd3 ba2.9k sqft266 Nottingham Rd, Williamsburg, VA 23185For SaleMLS ID #10642206, Beth Tripp. REIN Inc.
- $759,0004 bd4 ba3.1k sqft4 Majesties Mews, Williamsburg, VA 23185For SaleMLS ID #10633759, Tiffanie Chastain. REIN Inc.
- $769,0006 bd3 ba3.9k sqft2904 E Island Rd, Williamsburg, VA 23185For SaleMLS ID #10630635, Patti Parsley. REIN Inc.
- $815,0004 bd4 ba2.8k sqft3005 Travis Pond Rd, Williamsburg, VA 23185For SaleMLS ID #10625547, Marley Numbers. REIN Inc.
- $858,0004 bd4 ba3.5k sqft3103 Nathaniels Grn, Williamsburg, VA 23185For SaleMLS ID #10626234, Marley Numbers. REIN Inc.
- $690,0004 bd4 ba3k sqft2305 W Island Rd, Williamsburg, VA 23185For SaleMLS ID #10635238, Sherry Chow. REIN Inc.
- $825,0004 bd4 ba3.2k sqft5 Peale Ct, Williamsburg, VA 23188For SaleMLS ID #10641293, Jenna Heuser. REIN Inc.
- $889,0005 bd4 ba4.1k sqft2093 Harpers Ml, Williamsburg, VA 23185For SaleMLS ID #10639563, Marley Numbers. REIN Inc.
- $949,0004 bd4 ba4.3k sqft3251 Wingfield Lake Rd, Williamsburg, VA 23185For SaleMLS ID #10634437, Sherri Visser. REIN Inc.
- $849,0004 bd4 ba4.1k sqft203 Par Dr, Williamsburg, VA 23188For SaleMLS ID #10621448, Deelyn Robinson. REIN Inc.
- $1,150,0004 bd4 ba4.4k sqft116 John Browning, Williamsburg, VA 23185For SaleMLS ID #10635639, Greg Garrett. REIN Inc.
- $745,0004 bd4 ba3.4k sqft100 Alwoodley, Williamsburg, VA 23188For SaleMLS ID #10642705, Sharon Evans. REIN Inc.
- $1,075,0004 bd4 ba3k sqft20 The Palisades, Williamsburg, VA 23185For SaleMLS ID #10633065, Olyvia Salyer. REIN Inc.
- $850,0005 bd4 ba4.5k sqft116 Westbury, Williamsburg, VA 23188For SaleMLS ID #10641360, Ela Mitchell. REIN Inc.
- $475,0004 bd3 ba2k sqft3301 Durham Ct, Williamsburg, VA 23185For SaleMLS ID #10643430, Kyle Willis. REIN Inc.
- $535,0003 bd3 ba2.3k sqft100 Royal Ct N, Williamsburg, VA 23185For SaleMLS ID #10641386, Timothy Cummings. REIN Inc.
