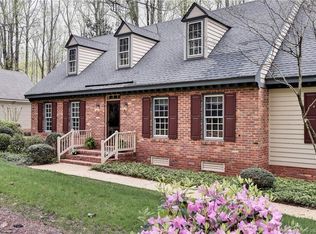
Fantastic opportunity to own a refreshed Kingsmill Colonial home! Kitchen upgrades include new gas line with KitchenAid cooktop, dishwasher, white quartz countertop, backsplash and lighting. Every room is freshly painted, all electrical updated, all door hardware replaced, new luxury vinyl flooring and more! First floor includes an open dining and family room off the kitchen. New Powder room. Formal sitting room includes space for dining, built-in bookshelves and double-sided fireplace into the study. Upstairs, primary bedroom has its own cozy fireplace, large walk-in closet and fully-updated ensuite bath. Three more bedrooms and hall bathroom that was renovated from studs out. Bonus above garage has been turned into a movie room and has its own refreshed ensuite bath. Screened porch and deck to enjoy the wooded view. Unfinished space under the house could be a home gym or additional storage. All in the coveted Kingsmill community. Subject to a ratified contract with contingencies. Owner wishes to continue to show the property and may consider backup/other offers.
Closed
$903,000
104 Thorpes Parish, Williamsburg, VA 23185
4beds
3,529sqft
Single Family Residence
Built in 1984
0.81 Acres Lot
$903,200 Zestimate®
$256/sqft
$3,976 Estimated rent
Home value
$903,200
$831,000 - $984,000
$3,976/mo
Zestimate® history
Owner options
List your home for rent
$3,976/mo
Rent Zestimate®
Find your next renter with Zillow Rental Manager. Plus, with online applications, you can quickly screen prospective tenants – for free.
$3,976/mo
Rent Zestimate®
Refinance and save
$5,508/mo
Est. payment
Refinancing to a lower rate could help reduce your monthly payments and save thousands over the life of the loan.
$5,508/mo
Est. payment
Explore your selling options
Work with a Zillow partner agent
Leverage their expertise and Zillow's premium Showcase listings to get your home seen by more buyers.
Get startedList with your own agent
Get your home in front of millions of buyers by listing it on Zillow.
Learn how to do itSell it yourself
Take full control of how buyers see your home on Zillow by listing For Sale by Owner (FSBO).
List your homeWhat's special
Zillow last checked:
Listing updated:
Listed by:
Stacey Thompson (757)903-0450,
Williamsburg Realty
Bought with:
Stefanie Hall, 0225221631
Liz Moore & Associates
Source: WMLS,MLS#: 2501051 Originating MLS: Williamsburg MLS
Originating MLS: Williamsburg MLSFacts & features
Interior
Bedrooms & bathrooms
- Bedrooms: 4
- Bathrooms: 4
- Full bathrooms: 3
- 1/2 bathrooms: 1
Primary bedroom
- Description: fireplace & brand new ensuite!
- Level: Second
Bedroom 1
- Description: fresh paint, new floors
- Level: Second
Bedroom 2
- Description: fresh paint, new floors
- Level: Second
Bedroom 3
- Description: fresh paint, new floors
- Level: Second
Additional room
- Description: movie room ensuite above garage!
- Level: Second
Family room
- Description: open for dining & gathering
- Level: First
Kitchen
- Description: every surface touched!
- Level: First
Laundry
- Description: freshly painted cabinetry
- Level: First
Living room
- Description: double-sided fireplace & builtins
- Level: First
Office
- Description: double-sided fireplace & builtins
- Level: First
Heating
- Forced Air, Natural Gas
Cooling
- Central Air
Appliances
- Included: Double Oven, Dryer, Dishwasher, Gas Cooking, Disposal, Gas Water Heater, Microwave, Refrigerator, Washer
Features
- Bookcases, Built-in Features, Ceiling Fan(s), Dining Area, Double Vanity, Eat-in Kitchen, Granite Counters, High Ceilings, Pantry, Recessed Lighting, Skylights
- Flooring: Carpet, Tile, Vinyl
- Doors: Sliding Doors
- Windows: Skylight(s)
- Basement: Partial,Unfinished,Walk-Out Access
- Number of fireplaces: 2
- Fireplace features: Gas, Masonry, Stone, Wood Burning
Interior area
- Total interior livable area: 3,529 sqft
Property
Parking
- Total spaces: 2
- Parking features: Attached, Driveway, Garage, Garage Door Opener, Paved, Garage Faces Rear, Two Spaces, Garage Faces Side, Boat, RV Access/Parking
- Attached garage spaces: 2
Features
- Levels: One
- Stories: 1
- Patio & porch: Deck, Porch, Screened
- Exterior features: Deck, Enclosed Porch, Paved Driveway
- Pool features: None, Community
Lot
- Size: 0.81 Acres
Details
- Parcel number: 5030300011
- Zoning description: R4
Construction
Type & style
- Home type: SingleFamily
- Architectural style: Colonial,Two Story
- Property subtype: Single Family Residence
Materials
- Brick, Drywall, Frame
- Roof: Composition
Condition
- New construction: No
- Year built: 1984
Utilities & green energy
- Sewer: Public Sewer
- Water: Public
Community & HOA
Community
- Features: Basketball Court, Beach, Clubhouse, Community Pool, Gated, Playground, Park, Pool, Sports Field, Tennis Court(s), Trails/Paths
- Security: Security System, Gated Community, Security Guard
- Subdivision: Kingsmill
HOA
- Has HOA: Yes
- Amenities included: Management
- Services included: Clubhouse, Common Areas, Pool(s), Recreation Facilities, Road Maintenance, Snow Removal, Security
- HOA fee: $202 monthly
- HOA name: Kingsmill Community Services
- HOA phone: 757-645-3454
Location
- Region: Williamsburg
Financial & listing details
- Price per square foot: $256/sqft
- Tax assessed value: $622,700
- Annual tax amount: $4,289
- Date on market: 4/2/2025
- Ownership: Fee Simple,Corporate
Price history
| Date | Event | Price |
|---|---|---|
| 5/8/2025 | Sold | $903,000+0.4%$256/sqft |
Source:  WMLS #2501051 Report a problem WMLS #2501051 Report a problem | ||
| 5/2/2025 | Contingent | $899,000$255/sqft |
Source:  REIN Inc. #10576192 Report a problem REIN Inc. #10576192 Report a problem | ||
| 5/2/2025 | Pending sale | $899,000$255/sqft |
Source: WMLS #2501051 Report a problem | ||
| 4/2/2025 | Listed for sale | $899,000$255/sqft |
Source: REIN Inc. #10576192 Report a problem | ||
| 1/28/2025 | Listing removed | $899,000$255/sqft |
Source: WMLS #2403511 Report a problem | ||
| 1/2/2025 | Listed for sale | $899,000$255/sqft |
Source: WMLS #2403511 Report a problem | ||
| 12/18/2024 | Listing removed | $899,000$255/sqft |
Source: REIN Inc. #10559832 Report a problem | ||
| 11/25/2024 | Listed for sale | $899,000+45%$255/sqft |
Source: WMLS #2403511 Report a problem | ||
| 6/21/2022 | Sold | $620,000-4.5%$176/sqft |
Source: WMLS #2201359 Report a problem | ||
| 6/9/2022 | Pending sale | $649,000$184/sqft |
Source: WMLS #2201359 Report a problem | ||
| 6/9/2022 | Contingent | $649,000$184/sqft |
Source: REIN Inc. #10433656 Report a problem | ||
| 6/6/2022 | Pending sale | $649,000$184/sqft |
Source:  CVRMLS #2210931 Report a problem CVRMLS #2210931 Report a problem | ||
| 5/6/2022 | Listed for sale | $649,000$184/sqft |
Source: CVRMLS #2210931 Report a problem | ||
| 5/2/2022 | Pending sale | $649,000$184/sqft |
Source: CVRMLS #2210931 Report a problem | ||
| 4/29/2022 | Listed for sale | $649,000+3%$184/sqft |
Source: CVRMLS #2210931 Report a problem | ||
| 7/21/2021 | Listing removed | -- |
Source: Chesapeake Bay & Rivers AOR #2110658 Report a problem | ||
| 4/16/2021 | Listed for sale | $630,000$179/sqft |
Source: WMLS #2101464 Report a problem | ||
Public tax history
| Year | Property taxes | Tax assessment |
|---|---|---|
| 2025 | $5,168 | $622,700 |
| 2024 | $5,168 +20.5% | $622,700 +20.5% |
| 2023 | $4,289 | $516,800 |
| 2022 | $4,289 +13.9% | $516,800 +15.2% |
| 2021 | $3,767 | $448,500 |
| 2020 | $3,767 | $448,500 |
| 2019 | $3,767 | $448,500 |
| 2017 | $3,767 | $448,500 |
| 2016 | -- | $448,500 +1.8% |
| 2015 | -- | $440,400 |
| 2014 | $1,487 | $440,400 |
| 2013 | -- | $440,400 |
| 2012 | -- | $440,400 -10.6% |
| 2011 | -- | $492,800 |
| 2010 | -- | $492,800 |
| 2009 | -- | $492,800 |
| 2008 | -- | -- |
| 2007 | -- | -- |
| 2005 | -- | -- |
| 2004 | -- | -- |
| 2003 | -- | -- |
| 2002 | -- | -- |
| 2001 | -- | -- |
Find assessor info on the county website
Neighborhood: 23185
Nearby homes
- $589,1003 bd2 ba2.2k sqft100 Thorpes Parish, Williamsburg, VA 23185Off Market
- $892,3004 bd4 ba3.1k sqft108 Thorpes Parish, Williamsburg, VA 23185Off Market
- $650,8004 bd3 ba2.5k sqft132 Tutters Nck, Williamsburg, VA 23185Off Market
- $522,4004 bd2 ba1.9k sqft105 Thorpes Parish, Williamsburg, VA 23185Off Market
- $1,026,0004 bd4 ba4k sqft109 Thorpes Parish, Williamsburg, VA 23185Off Market
- $671,8004 bd2 ba2.8k sqft101 Thorpes Parish, Williamsburg, VA 23185Off Market
- $799,0004 bd3 ba3.6k sqft128 Tutters Nck, Williamsburg, VA 23185For Sale
- $1,047,2003 bd5 ba3.5k sqft113 Thorpes Parish, Williamsburg, VA 23185Off Market
Nearby schools
GreatSchools rating
- 4/10James River Elementary SchoolGrades: K-5Distance: 4.1 mi
- 7/10Berkeley Middle SchoolGrades: 6-8Distance: 3.9 mi
- 6/10Jamestown High SchoolGrades: 9-12Distance: 6 mi
Schools provided by the listing agent
- Elementary: James River
- Middle: Berkeley
- High: Jamestown
Source: WMLS. This data may not be complete. We recommend contacting the local school district to confirm school assignments for this home.


Get pre-qualified for a loan
At Zillow Home Loans, we can pre-qualify you in as little as 5 minutes with no impact to your credit score.An equal housing lender. NMLS #10287.
Sell for more on Zillow
Get a Zillow Showcase℠ listing at no additional cost and you could sell for .
$903,200
2% more
+$18,064
With Zillow Showcase(estimated)
$921,264
- Virginia
- James City County
- Williamsburg
- 23185
- 104 Thorpes Parish
Nearby cities
Nearby zip codes
Other Williamsburg Topics
