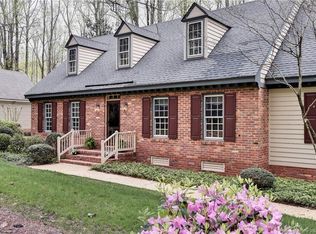
Custom-built, all-brick Cape by Ron Curtis, one owner & beautifully situated on a .93-acre wooded lot, ideally located near Kingsmill’s largest community pool. The sunroom with skylights offers a peaceful retreat to enjoy the mature trees, wooded backyard & wonderful bird watching. Hardwood floors enhance the first floor, perfect for entertaining with a family room & gas fireplace, living & dining rooms, and first-floor primary suite with upgraded bath & quartz counters. Upstairs, two bedrooms share a hall bath, while the bedroom over the garage has an upgraded private bath. Walk-in attic offers great storage. Updates include HVAC 2020, double oven 2021, dryer & exterior paint 2023, refrigerator 2025, washer 2026. Enjoy the Kingsmill lifestyle with 24/7 security, 3 clubhouses with pools, pickleball, basketball & tennis courts, playgrounds & 7+ miles of trails. Optional Club at Kingsmill membership offers golf, marina, dining, fitness, spa & more. Some Photos are AI. Make this your NextHome today!
For sale
Price cut: $20K (10/30)
$729,900
100 Thorpes Parish, Williamsburg, VA 23185
4beds
3,078sqft
Single Family Residence
Built in 1982
0.93 Acres Lot
$-- Zestimate®
$237/sqft
$202/mo HOA
What's special
Sunroom with skylightsUpgraded private bathLiving and dining roomsCustom-built all-brick capePeaceful retreatMature treesWooded backyard
- 67 days
- 1,043
- 32
Zillow last checked:
Listing updated:
Listed by:
Debbie Martin,
NextHome Coast to Country RE 804-642-6126
Source: REIN Inc.,MLS#: 10652000
Facts & features
Interior
Bedrooms & bathrooms
- Bedrooms: 4
- Bathrooms: 4
- Full bathrooms: 3
- 1/2 bathrooms: 1
Rooms
- Room types: 1st Floor Primary BR, Assigned Storage, Attic, Breakfast Area, Fin. Rm Over Gar, PBR with Bath, Sun Room, Utility Room
Primary bedroom
- Level: First
Bedroom
- Level: Second
Full bathroom
- Level: First
Dining room
- Level: First
Family room
- Level: First
Kitchen
- Level: First
Living room
- Level: First
Utility room
- Level: First
Heating
- Forced Air, Natural Gas
Cooling
- Central Air
Appliances
- Included: Dishwasher, Disposal, Dryer, Microwave, Gas Range, Refrigerator, Washer, Electric Water Heater
- Laundry: Dryer Hookup, Washer Hookup
Features
- Primary Sink-Double, Walk-In Closet(s), Ceiling Fan(s), Central Vacuum, Entrance Foyer, Pantry
- Flooring: Carpet, Ceramic Tile, Wood
- Windows: Skylight(s), Window Treatments
- Basement: Crawl Space,Sealed/Encapsulated Crawl Space
- Attic: Walk-In
- Number of fireplaces: 1
- Fireplace features: Fireplace Gas-natural
Interior area
- Total interior livable area: 3,078 sqft
Property
Parking
- Total spaces: 2
- Parking features: Garage Att 2 Car, Off Street, Driveway, Garage Door Opener
- Attached garage spaces: 2
- Has uncovered spaces: Yes
Accessibility
- Accessibility features: Grip-Accessible Features, Level Flooring, Main Floor Laundry, Pocket Doors
Features
- Stories: 1.5
- Patio & porch: Deck, Porch
- Exterior features: Inground Sprinkler
- Pool features: None, Association
- Fencing: None
- Has view: Yes
- View description: Trees/Woods
- Waterfront features: Not Waterfront
Lot
- Size: 0.93 Acres
- Features: Wooded
Details
- Parcel number: 5030300010
- Zoning: R4
- Other equipment: Attic Fan
Construction
Type & style
- Home type: SingleFamily
- Architectural style: Cape Cod
- Property subtype: Single Family Residence
Materials
- Brick
- Roof: Asphalt Shingle
Condition
- New construction: No
- Year built: 1982
Utilities & green energy
- Sewer: City/County
- Water: City/County
- Utilities for property: Cable Hookup
Green energy
- Energy efficient items: Other/See Remarks
Community & HOA
Community
- Subdivision: Kingsmill
HOA
- Has HOA: Yes
- Amenities included: Clubhouse, Fitness Center, Gated, Landscaping, Playground, Pool, RV/Boat Storage, Security, Tennis Court(s), Trash
- HOA fee: $202 monthly
Location
- Region: Williamsburg
Financial & listing details
- Price per square foot: $237/sqft
- Tax assessed value: $497,600
- Annual tax amount: $4,130
- Date on market: 9/2/2026
Estimated market value
Not available
Estimated sales range
Not available
Not available
Price history
Price history is unavailable.
Public tax history
| Year | Property taxes | Tax assessment |
|---|---|---|
| 2025 | $4,130 | $497,600 |
| 2024 | $4,130 +18.4% | $497,600 +18.4% |
| 2023 | $3,487 | $420,100 |
| 2022 | $3,487 +7.1% | $420,100 +8.4% |
| 2021 | $3,256 | $387,600 |
| 2020 | $3,256 | $387,600 |
| 2019 | $3,256 | $387,600 |
| 2017 | $3,256 | $387,600 |
| 2016 | -- | $387,600 +1.7% |
| 2015 | -- | $381,300 |
| 2014 | -- | $381,300 |
| 2013 | -- | $381,300 |
| 2012 | -- | $381,300 -9.7% |
| 2011 | -- | $422,400 |
| 2010 | -- | $422,400 |
| 2009 | -- | $422,400 |
| 2008 | -- | -- |
| 2007 | -- | -- |
| 2005 | -- | -- |
| 2004 | -- | -- |
| 2003 | -- | -- |
| 2002 | -- | -- |
| 2001 | -- | -- |
Find assessor info on the county website
Monthly payment
Est. payment
Payment breakdown
Explore the cost of this home by adjusting the details. Changes won't be saved.Climate risks
Neighborhood: 23185
Nearby schools
Schools provided by the listing agent
- Elementary: James River Elementary
- Middle: Berkeley Middle
- High: Jamestown
Source: REIN Inc.. This data may not be complete. We recommend contacting the local school district to confirm school assignments for this home.

Similar homes
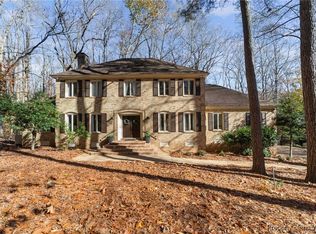
- $739,9004 bd4 ba3.4k sqft108 Barrett Pl, Williamsburg, VA 23185For Sale
 MLS ID #10660580, Linden Bentley. REIN Inc.
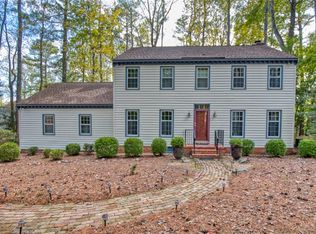
- $598,5004 bd3 ba2.5k sqft109 Francis Jessup, Williamsburg, VA 23185For Sale
 MLS ID #10660695, Steven Ewell. REIN Inc.
- $799,0004 bd4 ba3.2k sqft105 Thomas Brice, Williamsburg, VA 23185For Sale
 MLS ID #10653491, Amy McCarthy. REIN Inc.
- $699,0004 bd4 ba3.5k sqft285 E Queens Dr, Williamsburg, VA 23185For Sale
 MLS ID #10654360, David Tortolini. REIN Inc.
