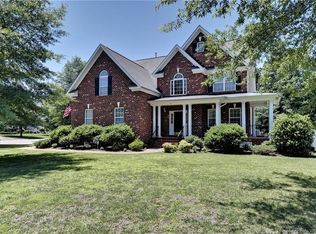
Welcome to 103 Sloop Court in highly sought after Creekside Landing! Located on a quiet cul-de-sac, this spacious home offers 5 bedrooms, 2.5 baths, a first-floor primary bedroom, downstairs office, sunroom, and upstairs bonus/playroom. Recent updates include LVP flooring, carpet, lighting, and a beautifully updated kitchen designed with both function and entertaining in mind. The kitchen features an impressive 16-foot island, abundant cabinetry and storage, gas range, double oven, newer appliances, wine fridge, pot filler, and glass rinser. The bright sunroom provides additional living space overlooking the backyard. A new fence adds privacy, and the garage features new insulated doors and openers. With generous living spaces and plenty of flexible room, this home has space for everyone. Conveniently located near shopping, dining, Busch Gardens, Water Country USA, and Colonial Williamsburg, with quick access to I-64.
For sale
Price cut: $10K (9/16)
$640,000
103 Sloop Ct, Williamsburg, VA 23185
5beds
3,786sqft
Single Family Residence
Built in 2005
0.4 Acres Lot
$638,400 Zestimate®
$169/sqft
$74/mo HOA
What's special
First-floor primary bedroomGenerous living spacesQuiet cul-de-sacBeautifully updated kitchenLvp flooringNew fence adds privacyDouble oven
- 13 days
- 1,366
- 78
Likely to sell faster than
Zillow last checked:
Listing updated:
Listed by:
Kim Yarema,
Williamsburg Realty 757-903-0450
Source: REIN Inc.,MLS#: 10651488
Facts & features
Interior
Bedrooms & bathrooms
- Bedrooms: 5
- Bathrooms: 3
- Full bathrooms: 2
- 1/2 bathrooms: 1
Rooms
- Room types: 1st Floor Primary BR, Breakfast Area, Fin. Rm Over Gar, PBR with Bath, Office/Study, Spare Room, Sun Room
Primary bedroom
- Level: First
Bedroom
- Level: Second
Bedroom
- Level: Second
Bedroom
- Level: Second
Bedroom
- Level: Second
Heating
- Forced Air, Heat Pump, Natural Gas, Zoned
Cooling
- Central Air
Appliances
- Included: Dishwasher, Microwave, Range, Gas Range, Refrigerator, Gas Water Heater
- Laundry: Dryer Hookup, Washer Hookup
Features
- Cathedral Ceiling(s), Primary Sink-Double, Walk-In Closet(s), Ceiling Fan(s), Entrance Foyer, Pantry
- Flooring: Carpet, Ceramic Tile, Laminate/LVP
- Basement: Crawl Space
- Attic: Scuttle
- Number of fireplaces: 1
- Fireplace features: Decorative, Fireplace Gas-natural
Interior area
- Total interior livable area: 3,786 sqft
Property
Parking
- Total spaces: 2
- Parking features: Garage Att 2 Car, Off Street, Driveway, Garage Door Opener
- Attached garage spaces: 2
- Has uncovered spaces: Yes
Features
- Stories: 2
- Patio & porch: Deck, Patio, Porch
- Exterior features: Inground Sprinkler
- Pool features: None, Association
- Fencing: Back Yard,Wood,Fenced
- Has view: Yes
- View description: Trees/Woods
- Waterfront features: Not Waterfront
Lot
- Size: 0.4 Acres
- Features: Cul-De-Sac, Wooded
Details
- Parcel number: F15b34754661
- Zoning: R20
Construction
Type & style
- Home type: SingleFamily
- Architectural style: Traditional
- Property subtype: Single Family Residence
Materials
- Brick, Vinyl Siding
- Roof: Asphalt Shingle
Condition
- New construction: No
- Year built: 2005
Utilities & green energy
- Sewer: City/County
- Water: City/County
- Utilities for property: Cable Hookup
Community & HOA
Community
- Subdivision: Creekside Landing - 197
HOA
- Has HOA: Yes
- Amenities included: Clubhouse, Dock, Playground, Pool
- HOA fee: $74 monthly
Location
- Region: Williamsburg
Financial & listing details
- Price per square foot: $169/sqft
- Tax assessed value: $606,400
- Annual tax amount: $5,051
- Date on market: 9/3/2026
Estimated market value
$638,400
$606,000 - $670,000
$3,731/mo
Price history
Price history is unavailable.
Public tax history
| Year | Property taxes | Tax assessment |
|---|---|---|
| 2025 | $4,730 +5.4% | $606,400 |
| 2024 | $4,487 +16.7% | $606,400 +21.4% |
| 2023 | $3,845 -1.3% | $499,400 |
| 2022 | $3,895 +8.2% | $499,400 +10.3% |
| 2021 | $3,600 | $452,800 |
| 2020 | $3,600 +2.7% | $452,800 +2.7% |
| 2019 | $3,504 | $440,700 |
| 2018 | $3,504 | $440,700 |
| 2017 | -- | $440,700 |
| 2016 | -- | $440,700 +3.8% |
| 2015 | -- | $424,500 |
| 2014 | -- | $424,500 -3.7% |
| 2013 | -- | $440,900 |
| 2012 | -- | $440,900 -12.8% |
| 2011 | -- | $505,500 |
| 2010 | -- | $505,500 -3.8% |
| 2009 | -- | $525,300 |
| 2008 | -- | $525,300 +16.3% |
| 2007 | -- | $451,600 |
| 2006 | -- | $451,600 +554.5% |
| 2005 | -- | $69,000 |
| 2004 | -- | -- |
Find assessor info on the county website
Monthly payment
Est. payment
Payment breakdown
Explore the cost of this home by adjusting the details. Changes won't be saved.Climate risks
Neighborhood: 23185
Nearby schools
Schools provided by the listing agent
- Elementary: Magruder Elementary
- Middle: Queens Lake Middle
- High: Bruton
Source: REIN Inc.. This data may not be complete. We recommend contacting the local school district to confirm school assignments for this home.
Similar homes
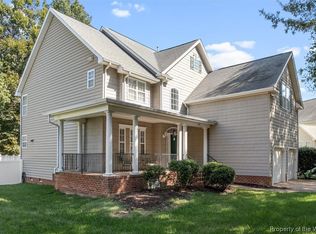
- $599,0005 bd3 ba2.8k sqft109 Daingerfield Rd, Williamsburg, VA 23185For Sale
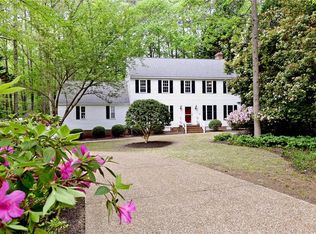 MLS ID #10647672, Brian Twiddy. REIN Inc.
 - $625,0004 bd3 ba2.5k sqft140 Great Gln, Williamsburg, VA 23188For Sale
 MLS ID #10652700, Elaine Roberto. REIN Inc.
 - $639,0003 bd3 ba2.8k sqft224 William Barksdale, Williamsburg, VA 23185For Sale
 MLS ID #10643744, Amy McCarthy. REIN Inc.
 - $595,0005 bd3 ba2.9k sqft6232 N Mayfair Cir, Williamsburg, VA 23188For Sale
 MLS ID #10653096, Tammy Smith. REIN Inc.
