THIS HOME IS A CUSTOM BUILT CONTEMPORARY 3849 SF, 5 BEDROOM, 3 FULL BATHS WITH LONG VIEW OF SARAHS CREEK OFF OF YORK RIVER. IT IS A WELL MAINTAINED ONE OWNER HOME. THE HOME IS IMMACULATELY CLEAN AND HAS A CASUAL ELEGANCE UPON ENTERING THE FOYER, LIVING ROOM, DINING ROOM AND FAMILY ROOM WITH CATHEDRAL CEILING. THE FAMILY ROOM HAS A FIREPLACE. THIS HOME IS READY FOR ENTERTAINING FOR ANY OCCASION. THE HOME HAS A FLORIDA ROOM THAT HAS A FIREPLACE TOO AND GREAT VIEWS. THE FLORIDA ROOM IS CONDITIONED FOR ALL SEASONS. THE EAT-IN KITCHEN OPENS TO THE WELL LANDSCAPED DECK AND ALL APPLIANCES CONVEY. THE SAWGRASS POINTE COMMUNITY HAS PRIVATE IN-GROUND POOL, POOL HOUSE, TENNIS COURT AND PRIVATE PIER AND BOAT SLIPS ON SARAHS CREEK FOR RESIDENTS ONLY. GREAT FOR FISHING, SAILING OR WATER SPORTS BY BOAT FROM THE PRIVATE PIER IT IS A 1/2+/-MILE TO YORK RIVER AND 3+/-MILES TO THE MOUTH OF YORK RIVER AND CHESAPEAKE BAY. CALL L/A FOR APPOINTMENT WITH 2 HOURS NOTICE PRYOR TO SHOWING.
For sale
$835,000
1801 Sawgrass Pointe Dr, Hayes, VA 23072
5beds
3,849sqft
:
Get pre-qualified$5,158/mo
Single Family Residence
Built in 1988
0.53 Acres Lot
$816,400 Zestimate®
$217/sqft
$195/mo HOA
What's special
Immaculately cleanAll appliances conveyWell landscaped deck
- 48 days |
- 602 |
- 14 |
Zillow last checked:
Listing updated:
Listed by:
Debra Spencer,
Spencer Realty of Virginia LTD 804-642-6714
Source: REIN Inc.,MLS#: 10638221
Facts & features
Interior
Bedrooms & bathrooms
- Bedrooms: 5
- Bathrooms: 3
- Full bathrooms: 3
Rooms
- Room types: 1st Floor Primary BR
Primary bedroom
- Level: First
Bedroom
- Level: First
Bedroom
- Level: First
Full bathroom
- Level: First
Dining room
- Level: First
Family room
- Level: First
Kitchen
- Level: First
Living room
- Level: First
Utility room
- Level: First
Heating
- Heat Pump W/A, Zoned
Cooling
- Heat Pump W/A, Zoned
Appliances
- Included: Dishwasher, Disposal, Dryer, Microwave, Range, Refrigerator, Washer, Electric Water Heater
Features
- Bar, Cathedral Ceiling(s), Walk-In Closet(s), Ceiling Fan(s)
- Flooring: Carpet, Ceramic Tile, Wood
- Doors: Storm Door(s)
- Windows: Skylight(s)
- Basement: Crawl Space
- Attic: Walk-In
- Number of fireplaces: 2
- Fireplace features: Propane
Interior area
- Total interior livable area: 3,849 sqft
Property
Parking
- Total spaces: 2
- Parking features: Garage Att 2 Car, Driveway, Garage Door Opener
- Attached garage spaces: 2
- Has uncovered spaces: Yes
Accessibility
- Accessibility features: Grip-Accessible Features, Accessible Hallway(s), Level Flooring, Main Floor Laundry
Features
- Stories: 2
- Patio & porch: Deck, Patio
- Exterior features: Tennis Court(s)
- Pool features: None
- Fencing: Back Yard,Partial,Fenced
- Has view: Yes
- View description: Water
- Has water view: Yes
- Water view: Water
- Waterfront features: Creek, Deep Water Access, Dock, Navigable Water
Lot
- Size: 0.53 Acres
Details
- Additional structures: Gazebo
- Parcel number: 22734
- Zoning: SF-1
- Other equipment: Generator Hookup
Construction
Type & style
- Home type: SingleFamily
- Architectural style: Contemp
- Property subtype: Single Family Residence
Materials
- Wood Siding
- Roof: Composition
Condition
- New construction: No
- Year built: 1988
Utilities & green energy
- Sewer: City/County
- Water: City/County
- Utilities for property: Cable Hookup
Community & HOA
Community
- Subdivision: Sawgrass Pointe
HOA
- Has HOA: Yes
- HOA fee: $195 monthly
Location
- Region: Hayes
Financial & listing details
- Price per square foot: $217/sqft
- Tax assessed value: $546,200
- Annual tax amount: $3,900
- Date on market: 6/5/2026
Estimated market value
$816,400
$776,000 - $857,000
$3,286/mo
Price history
Price history is unavailable.
Public tax history
| Year | Property taxes | Tax assessment |
|---|---|---|
| 2025 | $3,408 +5.2% | $546,200 |
| 2024 | $3,239 | $546,200 |
| 2023 | $3,239 +6.8% | $546,200 +32.4% |
| 2022 | $3,032 +4.3% | $412,550 |
| 2021 | $2,908 -3.1% | $412,550 -3.1% |
| 2018 | $3,002 | $425,790 |
| 2017 | $3,002 +0.7% | $425,790 +0.7% |
| 2016 | $2,980 | $422,670 -12.3% |
| 2015 | $2,980 +2.2% | $481,800 |
| 2014 | $2,916 | $481,800 |
| 2013 | -- | $481,800 |
| 2012 | -- | $481,800 |
| 2011 | -- | $481,800 |
| 2010 | -- | $481,800 -5% |
| 2009 | -- | $507,200 |
| 2008 | -- | $507,200 |
Find assessor info on the county website
Monthly payment
Est. payment
Payment breakdown
Explore the cost of this home by adjusting the details. Changes won't be saved.Climate risks
Neighborhood: 23072
Nearby schools
GreatSchools rating
- 8/10Achilles Elementary SchoolGrades: PK-5Distance: 2.3 mi
- 7/10Page MiddleGrades: 6-8Distance: 7.3 mi
- 6/10Gloucester High SchoolGrades: 9-12Distance: 8.6 mi
Schools provided by the listing agent
- Elementary: Achilles Elementary
- Middle: Page Middle
- High: Gloucester
Source: REIN Inc.. This data may not be complete. We recommend contacting the local school district to confirm school assignments for this home.
- $569,7003 bd2 ba2.5k sqft1866 Heron Run, Hayes, VA 23072Off Market
- $662,8003 bd2 ba2.8k sqft1819 Sawgrass Pointe Dr, Hayes, VA 23072Off Market
- $794,7003 bd3 ba3.4k sqft1850 Heron Run, Hayes, VA 23072Off Market
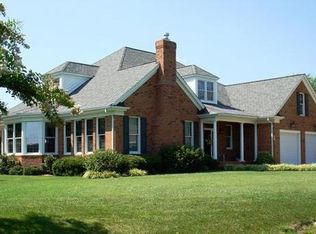
- $924,2003 bd4 ba3.2k sqft1790 Sawgrass Pointe Dr, Hayes, VA 23072Off Market
- $731,2003 bd3 ba3.4k sqft1876 Heron Run, Hayes, VA 23072Off Market
- $--1.77 AcresSawgrass Pointe Dr, Hayes, VA 23072Off Market
- $847,3003 bd3 ba4.1k sqft1808 Sawgrass Pointe Dr, Hayes, VA 23072Off Market
- $676,4003 bd3 ba2.8k sqft1784 Sawgrass Pointe Dr, Hayes, VA 23072Off Market
A local agent can set up tours, give advice and negotiate with sellers.
Similar homes
- $775,0004 bd3 ba3.6k sqft1831 Sawgrass Pointe Dr, Hayes, VA 23072For Sale
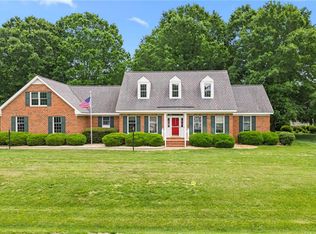 MLS ID #10633304, Tracy Foster. REIN Inc.
 - $595,0003 bd3 ba2.7k sqft1496 Victory Hill Rd, Hayes, VA 23072For Sale

 MLS ID #2601519, Steve Marable, Iron Valley Real Estate Virginia. WMLS
 - $830,0004 bd3 ba2.6k sqft212 Crockett Rd, Seaford, VA 23696For Sale
 MLS ID #10641226, Jennifer Edgerton. REIN Inc.
 - $899,0005 bd4 ba3.3k sqft116 Chischiak Watch, Yorktown, VA 23690For Sale
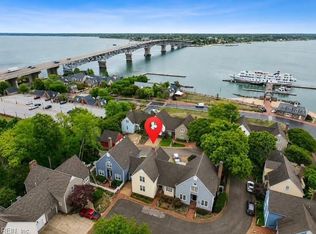 MLS ID #10644978, David Caggiano. REIN Inc.
 - $800,0004 bd3 ba2.8k sqft423 Weston Rd, Yorktown, VA 23692For SaleMLS ID #10639888, Lauren Magaletti. REIN Inc.
- $775,0005 bd4 ba2.5k sqft320 Bay Tree Beach Rd, Seaford, VA 23696For SaleMLS ID #10637374, Lynn Grimsley. REIN Inc.
- $870,0005 bd2 ba4.5k sqft102 Stevens Ct, Yorktown, VA 23693For SaleMLS ID #10642361, Carlyn Menser. REIN Inc.
- $899,0005 bd4 ba4k sqft247 Hunts Neck Rd, Poquoson, VA 23662For SaleMLS ID #10639306, Kathryn Sharpe. REIN Inc.
- $799,0004 bd3 ba3.6k sqft128 Tutters Nck, Williamsburg, VA 23185For SaleMLS ID #10628796, Lauren Rogers. REIN Inc.
- $759,9005 bd4 ba4.1k sqft1211 Scottland Ter, Newport News, VA 23606For SaleMLS ID #10642336, Michael Remy. REIN Inc.
- $675,0004 bd3 ba3.1k sqft103 Melvins End, Yorktown, VA 23693For SaleMLS ID #10645275, Jonathan Minerick. REIN Inc.
- $815,0003 bd5 ba3.4k sqft105 Portland, Williamsburg, VA 23188For SaleMLS ID #10645325, Elaine Roberto. REIN Inc.
- $750,0004 bd3 ba3k sqft(Undisclosed Address), Hampton, VA 23669For SaleMLS ID #10643318, Anna Gimpel. REIN Inc.
- $738,0004 bd4 ba2.8k sqft125 River Point Dr, Yorktown, VA 23693For SaleMLS ID #10642471, Anna Gimpel. REIN Inc.
- $729,0004 bd3 ba2.8k sqft500 Meherrin Run, Yorktown, VA 23693For SaleMLS ID #10643639, Ford Cook. REIN Inc.
- $745,0004 bd4 ba3.4k sqft100 Alwoodley, Williamsburg, VA 23188For SaleMLS ID #10642705, Sharon Evans. REIN Inc.
- $880,0007 bd5 ba5k sqft112 Woodhall Spa, Williamsburg, VA 23188For SaleMLS ID #10640668, Anna Gimpel. REIN Inc.
- $739,5005 bd5 ba3.7k sqft700 Riverside Dr, Newport News, VA 23606For SaleMLS ID #10636084, Brian McIntyre. REIN Inc.
- $699,9004 bd4 ba3.5k sqft402 Comfort Cv, Newport News, VA 23606For SaleMLS ID #10639514, Jesse Hutcheson. REIN Inc.
- $695,0004 bd3 ba3k sqft9 Lookout Cir, Newport News, VA 23606For SaleMLS ID #10642839, Amy Kearney. REIN Inc.
