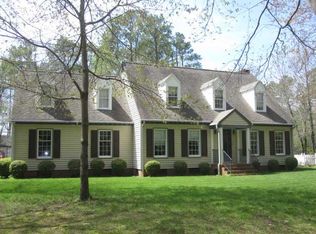
Located just minutes from Yorktown and Williamsburg, this custom home offers a beautifully crafted kitchen with abundant cabinetry, pantry, and built-in bar stools, dining table, and hutch—all with under/in-cabinet lighting. Enjoy a cozy gas fireplace in the living room and a spacious sunroom with views of a running pond, deck, and gazebo. Includes a 1st-floor bedroom/office and a luxurious primary suite with heated floors, walk-in shower, soaking tub, two walk-in closets, and flex space for an office, gym, or den—with private garage access. Features a 2-car attached garage, detached oversized garage/workshop, whole-house generator, central vac, and a utility room with sink and storage. A perfect retreat not far from history and modern amenities.
Sold
$552,000
1496 Victory Hill Rd, Hayes, VA 23072
3beds
2,754sqft
Single Family Residence
Built in 1985
1.74 Acres Lot
$554,600 Zestimate®
$200/sqft
$3,064 Estimated rent
Home value
$554,600
$516,000 - $599,000
$3,064/mo
Zestimate® history
Owner options
List your home for rent
$3,064/mo
Rent Zestimate®
Find your next renter with Zillow Rental Manager. Plus, with online applications, you can quickly screen prospective tenants – for free.
$3,064/mo
Rent Zestimate®
Refinance and save
$3,392/mo
Est. payment
Refinancing to a lower rate could help reduce your monthly payments and save thousands over the life of the loan.
$3,392/mo
Est. payment
Explore your selling options
Work with a Zillow partner agent
Leverage their expertise and Zillow's premium Showcase listings to get your home seen by more buyers.
Get startedList with your own agent
Get your home in front of millions of buyers by listing it on Zillow.
Learn how to do itSell it yourself
Take full control of how buyers see your home on Zillow by listing For Sale by Owner (FSBO).
List your homeWhat's special
Private garage accessBuilt-in bar stoolsLuxurious primary suiteAbundant cabinetrySoaking tubHeated floorsTwo walk-in closets
Zillow last checked:
Listing updated:
Listed by:
Steve Marable,
Iron Valley Real Estate HR 757-645-9700
Bought with:
Helen VanOrden
BHHS RW Towne Realty
Source: REIN Inc.,MLS#: 10633255
Facts & features
Interior
Bedrooms & bathrooms
- Bedrooms: 3
- Bathrooms: 3
- Full bathrooms: 2
- 1/2 bathrooms: 1
Rooms
- Room types: Breakfast Area, PBR with Bath, Office/Study, Sun Room, Utility Room
Heating
- Electric, Heat Pump
Cooling
- Central Air
Appliances
- Included: Dishwasher, Microwave, Electric Range, Refrigerator, Electric Water Heater
- Laundry: Dryer Hookup, Washer Hookup
Features
- Bar, Primary Sink-Double, Walk-In Closet(s), Ceiling Fan(s), Pantry
- Flooring: Carpet, Ceramic Tile, Wood
- Windows: Window Treatments
- Basement: Crawl Space
- Number of fireplaces: 1
- Fireplace features: Propane
- Common walls with other units/homes: No Common Walls
Interior area
- Total interior livable area: 2,754 sqft
Property
Parking
- Total spaces: 3
- Parking features: Garage Att 1 Car, Garage Att 2 Car, Oversized, Off Street, Garage Door Opener
- Attached garage spaces: 1
- Covered spaces: 3
Features
- Levels: Two
- Stories: 2
- Patio & porch: Deck, Porch
- Pool features: None
- Fencing: None
- Has view: Yes
- View description: Trees/Woods
- Waterfront features: Not Waterfront
Lot
- Size: 1.74 Acres
- Dimensions: 166 x 421 x 157 x 420
- Features: Wooded
Details
- Additional structures: Gazebo
- Parcel number: 31283
- Zoning: SF-1
- Other equipment: Attic Fan, Backup Generator
Construction
Type & style
- Home type: SingleFamily
- Architectural style: Colonial
- Property subtype: Single Family Residence
Materials
- Vinyl Siding
- Roof: Composition
Condition
- New construction: No
- Year built: 1985
Utilities & green energy
- Sewer: Septic Tank
- Water: Well
- Utilities for property: Cable Hookup
Community & HOA
Community
- Subdivision: All Others Area 120
HOA
- Has HOA: No
Location
- Region: Hayes
Financial & listing details
- Price per square foot: $200/sqft
- Tax assessed value: $468,620
- Annual tax amount: $2,468
- Date on market: 5/5/2026
Price history
Price history is unavailable.
Public tax history
| Year | Property taxes | Tax assessment |
|---|---|---|
| 2025 | $2,924 +18.5% | $468,620 +12.6% |
| 2024 | $2,468 | $416,180 |
| 2023 | $2,468 -4.2% | $416,180 +18.7% |
| 2022 | $2,577 +4.3% | $350,560 |
| 2021 | $2,471 +21% | $350,560 +21% |
| 2018 | $2,042 | $289,650 |
| 2017 | $2,042 +3.2% | $289,650 +3.2% |
| 2016 | $1,979 | $280,660 -7.5% |
| 2015 | $1,979 +2.2% | $303,300 |
| 2014 | $1,937 | $303,300 |
| 2013 | -- | $303,300 |
| 2012 | -- | $303,300 |
| 2011 | -- | $303,300 |
| 2010 | -- | $303,300 -12.1% |
| 2009 | -- | $344,900 |
| 2008 | -- | $344,900 |
Find assessor info on the county website
Neighborhood: 23072
Nearby homes
- $607,0003 bd4 ba3.6k sqft1512 Victory Hill Rd, Hayes, VA 23072Off Market
- $454,9003 bd2 ba2k sqft1468 Victory Hill Rd, Hayes, VA 23072Off Market
- $545,9003 bd2 ba2k sqft1522 Victory Hill Rd, Hayes, VA 23072Off Market
- $685,0003 bd3 ba3.3k sqft1467 Victory Hill Rd, Hayes, VA 23072For Sale

- $1,122,0004 bd4 ba7k sqft1454 Victory Hill Rd, Gloucester, VA 23072Off Market
- $510,8003 bd3 ba2.7k sqft1499 Degrasse Dr, Hayes, VA 23072Off Market
- $648,0004 bd4 ba3.7k sqft1483 Victory Hill Rd, Hayes, VA 23072Sold
- $579,0003 bd2 ba3.3k sqft1493 Degrasse Dr, Hayes, VA 23072Off Market
Nearby schools
GreatSchools rating
- 8/10Achilles Elementary SchoolGrades: PK-5Distance: 2.2 mi
- 7/10Page MiddleGrades: 6-8Distance: 8.2 mi
- 6/10Gloucester High SchoolGrades: 9-12Distance: 9.5 mi
Schools provided by the listing agent
- Elementary: Achilles Elementary
- Middle: Page Middle
- High: Gloucester
Source: REIN Inc.. This data may not be complete. We recommend contacting the local school district to confirm school assignments for this home.
Sell for more on Zillow
Get a Zillow Showcase℠ listing at no additional cost and you could sell for .
$554,600
2% more
+$11,092
With Zillow Showcase(estimated)
$565,692
Sell for more on Zillow
Get a Zillow Showcase℠ listing at no additional cost and you could sell for .
$554,600
2% more
+$11,092
With Zillow Showcase(estimated)
$565,692
- Virginia
- Gloucester County
- Hayes
- 23072
- 1496 Victory Hill Rd
