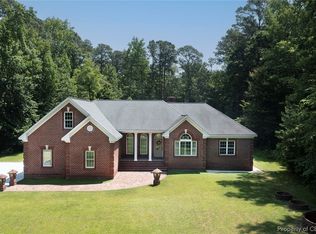
Beautifully Maintained Custom Brick Ranch situated on 1.96 acres of lushly landscaped grounds in the highly desirable Victory Hill neighborhood. Thoughtfully Designed and Custom Built by Jerry Carmine, this Quality-Crafted home showcases attention to detail throughout and has been meticulously maintained and thoughtfully updated. Filled with natural light, the home offers 3,327 sq. ft. with 3 bedrooms and 2.5 baths. The inviting and spacious floor plan features an expansive Living Room with gas fireplace, Remodeled Kitchen with upgraded custom cabinetry, granite countertops, gas cooktop, tile backsplash, breakfast nook and pantry, formal Dining Room, Family Room, Office/Sitting room with built-ins, and attached 2-car garage. The impressive Primary Ensuite offers a soaring cathedral ceiling, hardwood flooring, access to a private office/sitting room, and a spacious bath with dual vanities, jetted tub, walk-in shower and two generously sized walk-in closets. Sliding glass doors provide direct access to the rear deck, creating a wonderful connection to the outdoor living spaces. A 1,310 sq. ft. unfinished walk-up attic offers excellent potential for additional finished space. Step outside to your own private retreat featuring a Beautiful Inground pool surrounded by a concrete patio and composite decking, all framed by mature, thoughtfully maintained landscaping. Additional features include Andersen windows throughout, Generator panel with Winco Tri-Fuel generator, Central Vacuum, Whole-house intercom system, two HVAC systems, Leaf Guard gutters, Gas lines for the grill and generator, Water Softener/Filtration system, lots of storage closets, and much more. Numerous upgrades throughout enhance the comfort, quality and appeal of this Exceptional Home!
Sold
$710,000
1467 Victory Hill Rd, Hayes, VA 23072
3beds
3,327sqft
Single Family Residence
Built in 1991
1.96 Acres Lot
$712,500 Zestimate®
$213/sqft
$3,020 Estimated rent
Home value
$712,500
$677,000 - $748,000
$3,020/mo
Zestimate® history
Owner options
List your home for rent
$3,020/mo
Rent Zestimate®
Find your next renter with Zillow Rental Manager. Plus, with online applications, you can quickly screen prospective tenants – for free.
$3,020/mo
Rent Zestimate®
Refinance and save
$4,385/mo
Est. payment
Refinancing to a lower rate could help reduce your monthly payments and save thousands over the life of the loan.
$4,385/mo
Est. payment
Explore your selling options
Work with a Zillow partner agent
Leverage their expertise and Zillow's premium Showcase listings to get your home seen by more buyers.
Get startedList with your own agent
Get your home in front of millions of buyers by listing it on Zillow.
Learn how to do itSell it yourself
Take full control of how buyers see your home on Zillow by listing For Sale by Owner (FSBO).
List your homeWhat's special
Family roomWhole-house intercom systemLeaf guard guttersGranite countertopsCentral vacuumTile backsplashMature thoughtfully maintained landscaping
Zillow last checked:
Listing updated:
Listed by:
JoElle Harvey,
Patsy Hall Realty Inc 804-694-7557
Bought with:
Erin Bailey
Garrett Realty Partners
Source: REIN Inc.,MLS#: 10649102
Facts & features
Interior
Bedrooms & bathrooms
- Bedrooms: 3
- Bathrooms: 3
- Full bathrooms: 2
- 1/2 bathrooms: 1
Rooms
- Room types: 1st Floor BR, 1st Floor Primary BR, Assigned Storage, Attic, Breakfast Area, Utility Room
Primary bedroom
- Level: First
Bedroom
- Level: First
Bedroom
- Level: First
Other
- Level: First
Dining room
- Level: First
Family room
- Level: First
Kitchen
- Level: First
Heating
- Electric, Heat Pump, Programmable Thermostat
Cooling
- Central Air, Heat Pump, Zoned
Appliances
- Included: Dishwasher, Dryer, Microwave, Gas Range, Refrigerator, Washer, Water Softener, Electric Water Heater
Features
- Cathedral Ceiling(s), Primary Sink-Double, Walk-In Closet(s), Ceiling Fan(s), Central Vacuum, Entrance Foyer
- Flooring: Carpet, Ceramic Tile, Wood
- Doors: Storm Door(s)
- Windows: Skylight(s), Window Treatments
- Basement: Crawl Space
- Attic: Permanent Stairs
- Number of fireplaces: 1
- Fireplace features: Propane
Interior area
- Total interior livable area: 3,327 sqft
Property
Parking
- Total spaces: 2
- Parking features: Garage Att 2 Car, Driveway, Garage Door Opener
- Attached garage spaces: 2
- Has uncovered spaces: Yes
Accessibility
- Accessibility features: Casement/Crank Windows, Main Floor Laundry
Features
- Stories: 1
- Patio & porch: Deck, Patio
- Pool features: In Ground
- Has spa: Yes
- Spa features: Bath
- Fencing: Other,Fenced
- Has view: Yes
- View description: Trees/Woods
- Waterfront features: Not Waterfront
Lot
- Size: 1.96 Acres
- Features: Wooded
Details
- Parcel number: 22289
- Zoning: SF-1
- Other equipment: Generator Hookup, Intercom, Sump Pump
Construction
Type & style
- Home type: SingleFamily
- Architectural style: Ranch
- Property subtype: Single Family Residence
Materials
- Brick
- Roof: Asphalt Shingle
Condition
- New construction: No
- Year built: 1991
Utilities & green energy
- Sewer: Septic Tank
- Water: Well
- Utilities for property: Cable Hookup
Community & HOA
Community
- Subdivision: All Others Area 120
HOA
- Has HOA: No
Location
- Region: Hayes
Financial & listing details
- Price per square foot: $213/sqft
- Tax assessed value: $546,540
- Annual tax amount: $3,760
- Date on market: 8/14/2026
Price history
Price history is unavailable.
Public tax history
| Year | Property taxes | Tax assessment |
|---|---|---|
| 2025 | $3,410 +5.2% | $546,540 |
| 2024 | $3,241 | $546,540 |
| 2023 | $3,241 +5.2% | $546,540 +30.4% |
| 2022 | $3,080 +4.3% | $419,050 |
| 2021 | $2,954 +19.9% | $419,050 +19.9% |
| 2018 | $2,465 | $349,620 |
| 2017 | $2,465 +4.6% | $349,620 +4.6% |
| 2016 | $2,356 | $334,220 -10.5% |
| 2015 | $2,356 +2.2% | $373,400 |
| 2014 | $2,306 | $373,400 |
| 2013 | -- | $373,400 |
| 2012 | -- | $373,400 |
| 2011 | -- | $373,400 |
| 2010 | -- | $373,400 -25% |
| 2009 | -- | $497,600 |
| 2008 | -- | $497,600 |
Find assessor info on the county website
Neighborhood: 23072
Nearby homes
- $648,0004 bd4 ba3.7k sqft1483 Victory Hill Rd, Hayes, VA 23072Sold
- $564,7003 bd4 ba2.6k sqft1447 Victory Hill Rd, Hayes, VA 23072Off Market
- $554,2003 bd2 ba3.4k sqft1513 Victory Hill Rd, Hayes, VA 23072Off Market
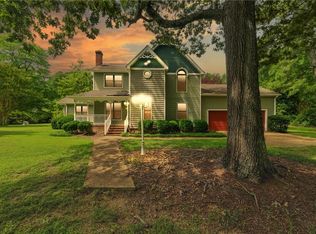
- $552,0003 bd3 ba2.7k sqft1496 Victory Hill Rd, Hayes, VA 23072Sold
- $446,8003 bd2 ba2k sqft1468 Victory Hill Rd, Hayes, VA 23072Off Market
- $1,120,2004 bd4 ba7k sqft1454 Victory Hill Rd, Gloucester, VA 23072Off Market
- $59,870-- bd-- ba-- sqft8508 Gaines Point Rd, Hayes, VA 23072Off Market
- $605,6003 bd4 ba3.6k sqft1512 Victory Hill Rd, Hayes, VA 23072Off Market
Nearby schools
GreatSchools rating
- 8/10Achilles Elementary SchoolGrades: PK-5Distance: 2.1 mi
- 7/10Page Middle SchoolGrades: 6-8Distance: 8.2 mi
- 6/10Gloucester High SchoolGrades: 9-12Distance: 9.5 mi
Schools provided by the listing agent
- Elementary: Achilles Elementary
- Middle: Page Middle
- High: Gloucester
Source: REIN Inc.. This data may not be complete. We recommend contacting the local school district to confirm school assignments for this home.
Sell for more on Zillow
Get a Zillow Showcase℠ listing at no additional cost and you could sell for .
$712,500
2% more
+$14,250
With Zillow Showcase(estimated)
$726,750
Sell for more on Zillow
Get a Zillow Showcase℠ listing at no additional cost and you could sell for .
$712,500
2% more
+$14,250
With Zillow Showcase(estimated)
$726,750
- Virginia
- Gloucester County
- Hayes
- 23072
- 1467 Victory Hill Rd
