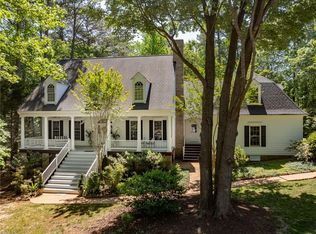
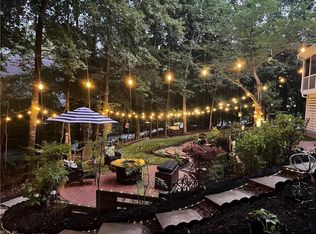
Beautifully crafted custom home in Ford’s Colony, situated on a private, wooded corner cul-de-sac lot with seasonal golf views. This thoughtfully designed residence showcases superb craftsmanship and attention to detail throughout. Enjoy the ease of one-level living with an additional 4th bedroom/bonus room with a full bath upstairs, offering flexibility for guests or hobbies. The elegant kitchen features ample cabinetry, a Sub-Zero refrigerator, Thermador gas cooktop, and a wine bar complete with a U-Line wine refrigerator. 9-foot ceilings enhance the main living spaces, while vaulted ceilings in the family room create a bright, open feel filled with natural light. Relax in the screened porch overlooking the private yard. With timeless design, quality finishes, and a serene setting, this home beautifully blends comfort, style, and functionality in one of Williamsburg’s premier gated communities.
For sale
$799,000
104 New Market, Williamsburg, VA 23188
4beds
3,179sqft
:
Get pre-qualified$5,141/mo
Single Family Residence
Built in 2003
0.43 Acres Lot
$788,200 Zestimate®
$251/sqft
$227/mo HOA
What's special
Seasonal golf viewsTimeless designOne-level livingQuality finishesSerene settingSub-zero refrigeratorElegant kitchen
- 37 days |
- 659 |
- 22 |
Zillow last checked:
Listing updated:
Listed by:
Lauren Rogers,
Liz Moore & Associates LLC 757-645-4106
Source: REIN Inc.,MLS#: 10641510
Facts & features
Interior
Bedrooms & bathrooms
- Bedrooms: 4
- Bathrooms: 4
- Full bathrooms: 3
- 1/2 bathrooms: 1
Rooms
- Room types: 1st Floor BR, 1st Floor Primary BR, PBR with Bath, Office/Study, Utility Room
Primary bedroom
- Level: First
Bedroom
- Level: First
Full bathroom
- Level: First
Dining room
- Level: First
Great room
- Level: First
Kitchen
- Level: First
Living room
- Level: First
Utility room
- Level: First
Heating
- Forced Air, Natural Gas, Zoned
Cooling
- Central Air, Zoned
Appliances
- Included: Dishwasher, Disposal, Microwave, Gas Range, Refrigerator, Gas Water Heater
- Laundry: Dryer Hookup, Washer Hookup
Features
- Bar, Cathedral Ceiling(s), Walk-In Closet(s), Entrance Foyer, Pantry
- Flooring: Wood
- Windows: Window Treatments
- Basement: Crawl Space
- Attic: Walk-In
- Number of fireplaces: 1
- Fireplace features: Fireplace Gas-natural
Interior area
- Total interior livable area: 3,179 sqft
Property
Parking
- Total spaces: 2
- Parking features: Garage Att 2 Car, Driveway
- Attached garage spaces: 2
- Has uncovered spaces: Yes
Features
- Stories: 2
- Patio & porch: Patio, Porch
- Exterior features: Inground Sprinkler
- Pool features: None, Association
- Fencing: None
- Waterfront features: Not Waterfront
Lot
- Size: 0.43 Acres
Details
- Parcel number: 3040200198
- Zoning: R4
Construction
Type & style
- Home type: SingleFamily
- Architectural style: Transitional
- Property subtype: Single Family Residence
Materials
- Brick, Fiber Cement
- Roof: Asphalt Shingle
Condition
- New construction: No
- Year built: 2003
Utilities & green energy
- Sewer: City/County
- Water: City/County
Community & HOA
Community
- Subdivision: Fords Colony
HOA
- Has HOA: Yes
- Amenities included: Clubhouse, Fitness Center, Gated, Golf Course, Playground, Pool, RV/Boat Storage, Security, Tennis Court(s)
- HOA fee: $227 monthly
Location
- Region: Williamsburg
Financial & listing details
- Price per square foot: $251/sqft
- Tax assessed value: $591,600
- Annual tax amount: $4,910
- Date on market: 6/26/2026
Estimated market value
$788,200
$749,000 - $828,000
$3,666/mo
Price history
Price history is unavailable.
Public tax history
| Year | Property taxes | Tax assessment |
|---|---|---|
| 2025 | $4,910 | $591,600 |
| 2024 | $4,910 +19.7% | $591,600 +19.7% |
| 2023 | $4,104 | $494,400 |
| 2022 | $4,104 +8.5% | $494,400 +9.8% |
| 2021 | $3,782 | $450,200 |
| 2020 | $3,782 | $450,200 |
| 2019 | $3,782 | $450,200 |
| 2017 | $3,782 | $450,200 |
| 2016 | -- | $450,200 |
| 2015 | -- | $450,200 |
| 2014 | -- | $450,200 -2.2% |
| 2013 | -- | $460,300 |
| 2012 | -- | $460,300 -8.8% |
| 2011 | -- | $504,500 |
| 2010 | -- | $504,500 -3.9% |
| 2009 | -- | $525,000 |
| 2008 | -- | -- |
| 2007 | -- | -- |
| 2005 | -- | -- |
| 2004 | -- | -- |
| 2003 | -- | -- |
| 2002 | -- | -- |
| 2001 | -- | -- |
Find assessor info on the county website
Monthly payment
Est. payment
Payment breakdown
Explore the cost of this home by adjusting the details. Changes won't be saved.Climate risks
Neighborhood: 23188
Nearby schools
GreatSchools rating
- 7/10D.J. Montague Elementary SchoolGrades: PK-5Distance: 0.8 mi
- 5/10James Blair MiddleGrades: 6-8Distance: 4.1 mi
- 5/10Lafayette High SchoolGrades: 9-12Distance: 2.3 mi
Schools provided by the listing agent
- Elementary: D.J. Montague Elementary
- Middle: Lois S Hornsby Middle School
- High: Lafayette
Source: REIN Inc.. This data may not be complete. We recommend contacting the local school district to confirm school assignments for this home.
- $659,6003 bd3 ba2.5k sqft102 New Market, Williamsburg, VA 23188Off Market
- $106,900-- bd-- ba-- sqft111 Workington, Williamsburg, VA 23188Off Market
- $1,032,9005 bd5 ba3.6k sqft106 New Market, Williamsburg, VA 23188Off Market
- $871,0003 bd4 ba3.3k sqft113 Workington, Williamsburg, VA 23188Off Market
- $265,0000.411 Acres108 New Market, Williamsburg, VA 23188Sold
- $843,5003 bd4 ba3.4k sqft107 New Market, Williamsburg, VA 23188Off Market
- $838,2004 bd3 ba3.2k sqft109 Workington, Williamsburg, VA 23188Off Market
- $419,7002 bd2 ba1.5k sqft105 New Market, Williamsburg, VA 23188Off Market
A local agent can set up tours, give advice and negotiate with sellers.
Similar homes
- $799,9004 bd5 ba4k sqft110 Workington, Williamsburg, VA 23188For Sale
 MLS ID #10646192, Olyvia Salyer. REIN Inc.
 - $815,0005 bd3 ba3.7k sqft306 Buford Rd, Williamsburg, VA 23188For Sale
 MLS ID #10646222, John Womeldorf. REIN Inc.
 - $825,0004 bd4 ba3.2k sqft5 Peale Ct, Williamsburg, VA 23188For Sale
 MLS ID #10641293, Jenna Heuser. REIN Inc.
 - $799,0004 bd4 ba3k sqft120 Inverness, Williamsburg, VA 23188For Sale
 MLS ID #10644361, Holly Rolley. REIN Inc.
 - $750,0004 bd4 ba3.5k sqft4205 Cavendish Ct, Williamsburg, VA 23188For SaleMLS ID #10646385, Julie Casey. REIN Inc.
- $695,0003 bd3 ba2.6k sqft169 Highland, Williamsburg, VA 23188For SaleMLS ID #10646374, Deelyn Robinson. REIN Inc.
- $760,0004 bd3 ba3k sqft101 Royal Sydney, Williamsburg, VA 23188For SaleMLS ID #10635040, Brian Broas. REIN Inc.
- $710,0004 bd3 ba2.5k sqft4135 Longview Lndg, Williamsburg, VA 23188For SaleMLS ID #10645435, Carmen Hamner. REIN Inc.
- $995,0004 bd4 ba3.7k sqft162 Waterton, Williamsburg, VA 23188For SaleMLS ID #10642096, Susan Krancer. REIN Inc.
- $685,0004 bd3 ba2.3k sqft4088 Thorngate Dr, Williamsburg, VA 23188For SaleMLS ID #10645298, Jenna Heuser. REIN Inc.
- $779,0004 bd4 ba4k sqft3040 Torrington Trl, Williamsburg, VA 23188For SaleMLS ID #10625774, Jenna Heuser. REIN Inc.
- $850,0005 bd4 ba4.5k sqft116 Westbury, Williamsburg, VA 23188For SaleMLS ID #10641360, Ela Mitchell. REIN Inc.
- $799,0004 bd4 ba3.4k sqft2508 Robert Fenton Rd, Williamsburg, VA 23185For SaleMLS ID #10642963, Misty Spong. REIN Inc.
- $825,0003 bd5 ba4.5k sqft184 Highland, Williamsburg, VA 23188For SaleMLS ID #10640381, Matthew Gonzalez. REIN Inc.
- $679,0004 bd3 ba2.9k sqft4 Efford Ct, Williamsburg, VA 23188For SaleMLS ID #10641221, Lauren Rogers. REIN Inc.
- $649,0003 bd2 ba1.7k sqft116 Royal Worlington, Williamsburg, VA 23188For SaleMLS ID #10646309, Deelyn Robinson. REIN Inc.
- $789,0005 bd3 ba2.4k sqft107 Godspeed Ln, Williamsburg, VA 23185For SaleMLS ID #10646497, Deelyn Robinson. REIN Inc.
- $710,0004 bd4 ba4k sqft147 Country Club Dr, Williamsburg, VA 23188For SaleMLS ID #10643921, Alyson Sisman. REIN Inc.
- $915,0004 bd6 ba4.6k sqft137 Links Of Leith, Williamsburg, VA 23188For SaleMLS ID #10633652, Olyvia Salyer. REIN Inc.
- $799,0005 bd4 ba3.7k sqft5129 Rolling Reach, Williamsburg, VA 23185For SaleMLS ID #10643338, Olyvia Salyer. REIN Inc.
