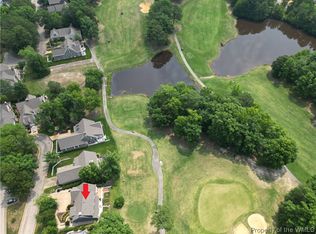
A rare opportunity to enjoy turnkey golf-front living in St. Andrews Village! Beautifully renovated from top to bottom, this beautifully appointed home enjoys one of the most picturesque settings in Ford's Colony, overlooking the 16th tee of the Marsh Hawk Course with sweeping golf and water views. Walls of windows and French doors flood the home with natural light while framing the spectacular scenery from the great room, kitchen, breakfast area, primary suite and spacious deck. Thoughtfully designed for everyday living and entertaining, the open floor plan features a beautifully renovated kitchen with a center island, quartz countertops, stainless steel appliances and abundant cabinetry that flows seamlessly into the inviting great room with a wood-burning fireplace and attractive bar area. The spacious primary suite enjoys peaceful golf course views and features a large walk-in closet and beautifully renovated bath with dual vanities. Bedroom two is filled with natural light and offers two closets and plantation shutters, while the third bedroom provides exceptional flexibility as a home office, den or guest room. Whether you're looking to simplify, enjoy a lock-and-leave lifestyle or simply move into a beautifully renovated home, this remarkable property is ready to enjoy from day one.
Under contract
$649,000
116 Royal Worlington, Williamsburg, VA 23188
3beds
1,773sqft
Single Family Residence
Built in 1989
6,534 Square Feet Lot
$651,600 Zestimate®
$366/sqft
$227/mo HOA
What's special
- 18 days |
- 744 |
- 29 |
Likely to sell faster than
Zillow last checked:
Listing updated:
Listed by:
Deelyn Robinson,
Liz Moore & Associates LLC 757-645-4106
Source: REIN Inc.,MLS#: 10646309
Facts & features
Interior
Bedrooms & bathrooms
- Bedrooms: 3
- Bathrooms: 2
- Full bathrooms: 2
Rooms
- Room types: 1st Floor BR, 1st Floor Primary BR, Attic, Breakfast Area, PBR with Bath, Utility Room
Primary bedroom
- Level: First
- Dimensions: 13x18
Bedroom
- Level: First
Full bathroom
- Level: First
Great room
- Level: First
- Dimensions: 13x15
Kitchen
- Level: First
- Dimensions: 12x12
Utility room
- Level: First
Heating
- Heat Pump
Cooling
- Heat Pump
Appliances
- Included: Dishwasher, Disposal, Dryer, Microwave, Electric Range, Refrigerator, Washer, Electric Water Heater
Features
- Bar, Primary Sink-Double, Walk-In Closet(s), Ceiling Fan(s), Entrance Foyer, Pantry
- Flooring: Carpet, Ceramic Tile, Wood
- Basement: Crawl Space,Sealed/Encapsulated Crawl Space
- Attic: Pull Down Stairs
- Number of fireplaces: 1
- Fireplace features: Wood Burning
Interior area
- Total interior livable area: 1,773 sqft
Video & virtual tour
Property
Parking
- Total spaces: 2
- Parking features: Garage Att 2 Car, Driveway, Garage Door Opener
- Attached garage spaces: 2
- Has uncovered spaces: Yes
Accessibility
- Accessibility features: Grip-Accessible Features, Main Floor Laundry
Features
- Stories: 1
- Patio & porch: Deck
- Exterior features: Inground Sprinkler, Irrigation Control
- Pool features: None, Association
- Fencing: Decorative,Fenced
- Has view: Yes
- View description: Golf Course, Water
- Has water view: Yes
- Water view: Water
- Waterfront features: Pond
Lot
- Size: 6,534 Square Feet
- Features: Cul-De-Sac, On Golf Course
Details
- Parcel number: 3130700162
- Zoning: R4
Construction
Type & style
- Home type: SingleFamily
- Architectural style: Cape Cod,Colonial
- Property subtype: Single Family Residence
Materials
- Fiber Cement
- Roof: Asphalt Shingle,Composition
Condition
- New construction: No
- Year built: 1989
Utilities & green energy
- Sewer: City/County
- Water: City/County
- Utilities for property: Cable Hookup
Community & HOA
Community
- Subdivision: Fords Colony
HOA
- Has HOA: Yes
- Amenities included: Clubhouse, Gated, Golf Course, Landscaping, Playground, Pool, RV/Boat Storage, Security, Tennis Court(s), Trash
- HOA fee: $227 monthly
Location
- Region: Williamsburg
Financial & listing details
- Price per square foot: $366/sqft
- Tax assessed value: $530,300
- Annual tax amount: $4,402
- Date on market: 7/28/2026
Estimated market value
$651,600
$619,000 - $684,000
$2,566/mo
Price history
Price history is unavailable.
Public tax history
| Year | Property taxes | Tax assessment |
|---|---|---|
| 2025 | $4,401 | $530,300 |
| 2024 | $4,401 +24.1% | $530,300 +24.1% |
| 2023 | $3,547 | $427,400 |
| 2022 | $3,547 +27% | $427,400 +28.5% |
| 2021 | $2,794 | $332,600 |
| 2020 | $2,794 | $332,600 |
| 2019 | $2,794 | $332,600 |
| 2017 | $2,794 | $332,600 |
| 2016 | -- | $332,600 -0.9% |
| 2015 | -- | $335,600 |
| 2014 | $2,264 | $335,600 -2.9% |
| 2013 | -- | $345,600 |
| 2012 | -- | $345,600 -5.7% |
| 2011 | -- | $366,400 |
| 2010 | -- | $366,400 -2.5% |
| 2009 | -- | $375,900 |
| 2008 | -- | -- |
| 2007 | -- | -- |
| 2005 | -- | -- |
| 2004 | -- | -- |
| 2003 | -- | -- |
| 2002 | -- | -- |
| 2001 | -- | -- |
Find assessor info on the county website
Monthly payment
Est. payment
Payment breakdown
Explore the cost of this home by adjusting the details. Changes won't be saved.Climate risks
Neighborhood: 23188
Nearby schools
GreatSchools rating
- 7/10D.J. Montague Elementary SchoolGrades: PK-5Distance: 0.2 mi
- 5/10James Blair MiddleGrades: 6-8Distance: 3.8 mi
- 5/10Lafayette High SchoolGrades: 9-12Distance: 1.7 mi
Schools provided by the listing agent
- Elementary: D.J. Montague Elementary
- Middle: James Blair Middle
- High: Lafayette
Source: REIN Inc.. This data may not be complete. We recommend contacting the local school district to confirm school assignments for this home.
- $903,1005 bd4 ba4.4k sqft114 Royal Worlington, Williamsburg, VA 23188Off Market
- $938,9003 bd2 ba3.6k sqft118 Royal Worlington, Williamsburg, VA 23188Off Market
- $739,9003 bd3 ba2.5k sqft112 Royal Worlington, Williamsburg, VA 23188Off Market

- $135,0007,056 sqft120 Royal Worlington, Williamsburg, VA 23188Off Market
- $875,0003 bd4 ba3.1k sqft113 Royal Worlington, Williamsburg, VA 23188Sold
- $815,7003 bd3 ba3k sqft122 Royal Worlington, Williamsburg, VA 23188Off Market
- $625,0003 bd4 ba2.8k sqft110 Royal Worlington, Williamsburg, VA 23188Sold
- $813,6003 bd3 ba3.5k sqft115 Royal Worlington, Williamsburg, VA 23188Off Market
A local agent can set up tours, give advice and negotiate with sellers.
Similar homes
- $495,0004 bd3 ba2k sqft3705 Mulberry Ln, Williamsburg, VA 23188For Sale
 MLS ID #10648162, Sharon Baker. REIN Inc.
 - $688,0004 bd3 ba2.5k sqft112 Butler, Williamsburg, VA 23188For Sale
 MLS ID #10647991, Karen McKenzie. REIN Inc.
 - $695,0003 bd3 ba2.6k sqft169 Highland, Williamsburg, VA 23188For Sale
 MLS ID #10646374, Deelyn Robinson. REIN Inc.
 - $565,0003 bd2 ba2.1k sqft104 Addingtons, Williamsburg, VA 23188For Sale
 MLS ID #10638864, Deelyn Robinson. REIN Inc.
 - $435,0003 bd3 ba1.9k sqft3977 Longhill Station Rd, Williamsburg, VA 23188For SaleMLS ID #10648677, Stefanie Hall. REIN Inc.
- $685,0004 bd3 ba2.3k sqft4088 Thorngate Dr, Williamsburg, VA 23188For SaleMLS ID #10645298, Jenna Heuser. REIN Inc.
- $655,0004 bd3 ba2.5k sqft4027 River Moor, Williamsburg, VA 23188For SaleMLS ID #10648238, Susan White. REIN Inc.
- $710,0004 bd3 ba2.5k sqft4135 Longview Lndg, Williamsburg, VA 23188For SaleMLS ID #10645435, Carmen Hamner. REIN Inc.
- $499,0003 bd3 ba2.1k sqft103 Dogleg Dr, Williamsburg, VA 23188For SaleMLS ID #10648363, Andrea Pokorny. REIN Inc.
- $554,9003 bd2 ba1.9k sqft4128 Winthrop Cir, Williamsburg, VA 23188For SaleMLS ID #10647800, Jane Potter-Poole. REIN Inc.
- $537,0003 bd3 ba2.1k sqft126 Seton Hill Rd, Williamsburg, VA 23188For SaleMLS ID #10641960, Stacey Pietruszynski. REIN Inc.
- $550,0004 bd3 ba2k sqft4100 Whitley Ter, Williamsburg, VA 23188For SaleMLS ID #10645791, Blair Martin. REIN Inc.
- $575,0004 bd3 ba2.4k sqft4023 Thorngate Dr, Williamsburg, VA 23188For SaleMLS ID #10641287, Jenna Heuser. REIN Inc.
- $525,0004 bd3 ba2.2k sqft112 Puffin Ln, Williamsburg, VA 23188For SaleMLS ID #10644791, Lauren Rogers. REIN Inc.
- $500,0003 bd3 ba2.2k sqft213 Dogleg Dr, Williamsburg, VA 23188For SaleMLS ID #10635259, Lisa Lowery. REIN Inc.
- $549,0003 bd2 ba1.8k sqft6408 Isabella Dr, Williamsburg, VA 23188For SaleMLS ID #10642486, Marshall Osbey. REIN Inc.
- $520,0004 bd3 ba2.2k sqft118 Seton Hill Rd, Williamsburg, VA 23188For SaleMLS ID #10644789, Jamie Shannon. REIN Inc.
- $384,9003 bd2 ba1.4k sqft6213 Adams Hunt Dr, Williamsburg, VA 23188For SaleMLS ID #10645105, Sara Oubre. REIN Inc.
- $475,0003 bd3 ba1.8k sqft3928 Ethan Ln, Williamsburg, VA 23188For SaleMLS ID #10647784, Jane Potter-Poole. REIN Inc.
- $470,0003 bd3 ba1.9k sqft4485 Powhatan Xing, Williamsburg, VA 23188For SaleMLS ID #10642272, Toby Jordan. REIN Inc.
