Enjoy resort-style living in a low-maintenance, park-like setting at the end of a cul-de-sac, with a side easement leading to one of the neighborhood's picturesque ponds. Extensively renovated inside and out, this exceptional home blends warmth with sophisticated luxury. The open floor plan showcases stunning new flooring on both levels and an oversized kitchen island perfect for entertaining and everyday living. The chef's kitchen features double ovens, a warming drawer, gas cooktop with hood, and a spacious walk-in pantry. The first-floor primary suite offers convenient one-level living, while the private ensuite bedroom or office over the garage has separate access from the mudroom—ideal for guests or a quiet retreat. Relax on the screened porch overlooking a beautifully terraced backyard with patios, stone pathways, and a built-in fire pit. Exceptional storage can be found throughout and includes a walk-in crawlspace to completes this remarkable home.
Under contract
Price cut: $22.5K (8/2)
$776,475
120 Inverness, Williamsburg, VA 23188
4beds
3,045sqft
Single Family Residence
Built in 1996
0.52 Acres Lot
$773,300 Zestimate®
$255/sqft
$228/mo HOA
What's special
- 86 days
- 119
- 0
Zillow last checked:
Listing updated:
Listed by:
Holly Rolley,
Howard Hanna Real Estate Svcs. 757-229-0550,
Steve Van Kirk,
Howard Hanna Real Estate Svcs.
Source: REIN Inc.,MLS#: 10644361
Facts & features
Interior
Bedrooms & bathrooms
- Bedrooms: 4
- Bathrooms: 4
- Full bathrooms: 3
- 1/2 bathrooms: 1
Rooms
- Room types: 1st Floor Primary BR, Attic, Breakfast Area, Fin. Rm Over Gar, Loft, PBR with Bath, Utility Room
Primary bedroom
- Level: First
Bedroom
- Level: Second
Full bathroom
- Level: First
Dining room
- Level: First
Family room
- Level: First
Kitchen
- Level: First
Utility room
- Level: First
Heating
- Forced Air, Natural Gas, Zoned
Cooling
- Central Air, Zoned
Appliances
- Included: Dishwasher, Disposal, Microwave, Gas Range, Refrigerator, Gas Water Heater
- Laundry: Dryer Hookup, Washer Hookup
Features
- Dual Entry Bath (Br & Hall), Primary Sink-Double, Walk-In Closet(s), Ceiling Fan(s), Entrance Foyer, Pantry
- Flooring: Carpet, Ceramic Tile, Laminate/LVP
- Windows: Skylight(s)
- Basement: Crawl Space
- Number of fireplaces: 1
- Fireplace features: Fireplace Gas-natural
- Common walls with other units/homes: No Common Walls
Interior area
- Total interior livable area: 3,045 sqft
Property
Parking
- Total spaces: 2
- Parking features: Garage Att 2 Car, Garage Door Opener
- Attached garage spaces: 2
Accessibility
- Accessibility features: Level Flooring, Levered Door, Main Floor Laundry
Features
- Stories: 2
- Patio & porch: Patio, Screened Porch
- Exterior features: Inground Sprinkler, Irrigation Control
- Pool features: None, Association
- Fencing: None
- Has view: Yes
- View description: Trees/Woods
- Waterfront features: Not Waterfront
Lot
- Size: 0.52 Acres
- Features: Cul-De-Sac, Wooded
Details
- Parcel number: 3810600019
- Zoning: R4
Construction
Type & style
- Home type: SingleFamily
- Architectural style: Cape Cod,Colonial,Traditional
- Property subtype: Single Family Residence
Materials
- Fiber Cement
- Roof: Asphalt Shingle,Composition
Condition
- New construction: No
- Year built: 1996
Utilities & green energy
- Sewer: City/County
- Water: City/County
- Utilities for property: Cable Hookup
Community & HOA
Community
- Subdivision: Fords Colony
HOA
- Has HOA: Yes
- Amenities included: Clubhouse, Gated, Golf Course, Landscaping, Playground, Pool, RV/Boat Storage, Security, Tennis Court(s), Trash
- HOA fee: $228 monthly
Location
- Region: Williamsburg
Financial & listing details
- Price per square foot: $255/sqft
- Tax assessed value: $592,800
- Annual tax amount: $5,380
- Date on market: 7/15/2026
Estimated market value
$773,300
$735,000 - $812,000
$3,632/mo
Price history
Price history is unavailable.
Public tax history
| Year | Property taxes | Tax assessment |
|---|---|---|
| 2025 | $4,920 | $592,800 |
| 2024 | $4,920 +33.1% | $592,800 +33.1% |
| 2023 | $3,697 | $445,400 |
| 2022 | $3,697 +8.3% | $445,400 +9.6% |
| 2021 | $3,413 | $406,300 |
| 2020 | $3,413 | $406,300 |
| 2019 | $3,413 | $406,300 |
| 2017 | $3,413 +102.6% | $406,300 |
| 2016 | $1,685 | $406,300 +1.3% |
| 2015 | $1,685 | $401,100 |
| 2014 | -- | $401,100 -2.5% |
| 2013 | -- | $411,200 |
| 2012 | -- | $411,200 -8.6% |
| 2011 | -- | $449,700 |
| 2010 | -- | $449,700 -3.8% |
| 2009 | -- | $467,400 |
| 2008 | -- | -- |
| 2007 | -- | -- |
| 2005 | -- | -- |
| 2004 | -- | -- |
| 2003 | -- | -- |
| 2002 | -- | -- |
| 2001 | -- | -- |
Find assessor info on the county website
Monthly payment
Est. payment
Payment breakdown
Explore the cost of this home by adjusting the details. Changes won't be saved.Climate risks
Neighborhood: 23188
Nearby schools
Schools provided by the listing agent
- Elementary: D.J. Montague Elementary
- Middle: James Blair Middle
- High: Lafayette
Source: REIN Inc.. This data may not be complete. We recommend contacting the local school district to confirm school assignments for this home.
Similar homes
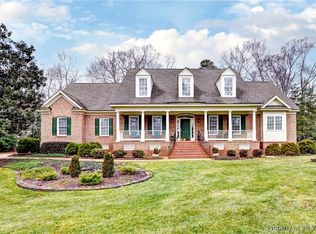
- $769,0004 bd4 ba3.3k sqft104 Grenelefe, Williamsburg, VA 23188For Sale
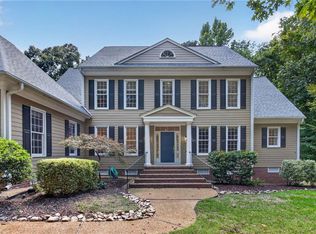 MLS ID #10653254, Cheri Mulhare. REIN Inc.
 - $729,9004 bd3 ba2.6k sqft227 Beeston Flds, Williamsburg, VA 23188For Sale
 MLS ID #10655548, Peggie Smolko. REIN Inc.
 - $788,9994 bd4 ba3.2k sqft5 Popeley Ct, Williamsburg, VA 23188For Sale
 MLS ID #10651999, Alicia Medford. REIN Inc.
 - $769,9003 bd3 ba3.2k sqft117 Ainsdale, Williamsburg, VA 23188For Sale
 MLS ID #10648349, Jeremiah Bock. REIN Inc.
