Charming Greenspring's West home on a quiet cul-de-sac! This well-maintained residence offers an open floor plan with 9+ ft ceilings and a dramatic two-story foyer. The bright open kitchen with eat-in area flows into the Great Room-perfect for entertaining, alongside formal dining and a versatile living space ideal as an office or library. The primary suite features two walk-in closets, while additional bedrooms are bright and spacious. A partially finished basement with full bath adds flexible living space. First time on the market and move-in ready in this desirable golf community. This property is eligible for an assumable FHA loan with a below-market interest rate. Buyers may be able to take over the seller’s existing financing, potentially saving significantly versus current market rates. Contact listing agent for details on loan balance, rate, and payment.
For sale
Price cut: $5K (8/6)
$745,000
4205 Cavendish Ct, Williamsburg, VA 23188
4beds
3,554sqft
:
Get pre-qualified$4,677/mo
Single Family Residence
Built in 2012
-- sqft lot
$740,500 Zestimate®
$210/sqft
$96/mo HOA
What's special
Formal diningQuiet cul-de-sacDramatic two-story foyer
- 9 days |
- 498 |
- 16 |
Likely to sell faster than
Zillow last checked:
Listing updated:
Listed by:
Julie Casey,
Liz Moore & Associates LLC 757-645-4106
Source: REIN Inc.,MLS#: 10646385
Facts & features
Interior
Bedrooms & bathrooms
- Bedrooms: 4
- Bathrooms: 4
- Full bathrooms: 3
- 1/2 bathrooms: 1
Rooms
- Room types: Breakfast Area, PBR with Bath, Utility Room
Primary bedroom
- Level: Second
Bedroom
- Level: Second
Full bathroom
- Level: Second
Dining room
- Level: First
Family room
- Level: First
Kitchen
- Level: First
Living room
- Level: First
Utility room
- Level: Second
Heating
- Forced Air
Cooling
- Central Air
Appliances
- Included: Dishwasher, Disposal, Microwave, Range, Gas Water Heater
- Laundry: Dryer Hookup, Washer Hookup
Features
- Primary Sink-Double, Walk-In Closet(s), Ceiling Fan(s), Pantry
- Flooring: Carpet, Ceramic Tile, Laminate/LVP, Vinyl
- Basement: Crawl Space
- Number of fireplaces: 1
- Fireplace features: Fireplace Gas-natural
Interior area
- Total interior livable area: 3,554 sqft
Property
Parking
- Total spaces: 2
- Parking features: Garage Att 2 Car, Garage Door Opener
- Attached garage spaces: 2
Features
- Levels: Two
- Stories: 2
- Pool features: None, Association
- Fencing: None
- Waterfront features: Not Waterfront
Lot
- Features: Cul-De-Sac
Details
- Parcel number: 3630200277
- Zoning: R4
Construction
Type & style
- Home type: SingleFamily
- Architectural style: Transitional
- Property subtype: Single Family Residence
Materials
- Fiber Cement
- Roof: Asphalt Shingle
Condition
- New construction: No
- Year built: 2012
Utilities & green energy
- Sewer: City/County
- Water: City/County
Community & HOA
Community
- Subdivision: Greensprings West
HOA
- Has HOA: Yes
- Amenities included: Clubhouse, Fitness Center, Golf Course, Playground, Pool, Tennis Court(s)
- HOA fee: $96 monthly
Location
- Region: Williamsburg
Financial & listing details
- Price per square foot: $210/sqft
- Tax assessed value: $602,200
- Annual tax amount: $4,998
- Date on market: 7/30/2026
Estimated market value
$740,500
$703,000 - $778,000
$4,350/mo
Price history
Price history is unavailable.
Public tax history
| Year | Property taxes | Tax assessment |
|---|---|---|
| 2025 | $4,998 | $602,200 |
| 2024 | $4,998 +20.5% | $602,200 +20.5% |
| 2023 | $4,148 | $499,800 |
| 2022 | $4,148 +11.2% | $499,800 +12.5% |
| 2021 | $3,732 | $444,300 |
| 2020 | $3,732 +2% | $444,300 +2% |
| 2019 | $3,658 | $435,500 |
| 2017 | $3,658 +113.8% | $435,500 |
| 2016 | $1,711 | $435,500 +6.9% |
| 2015 | $1,711 | $407,400 |
| 2014 | -- | $407,400 -6.6% |
| 2013 | -- | $436,300 +561.1% |
| 2012 | -- | $66,000 |
| 2011 | -- | $66,000 |
| 2010 | -- | $66,000 |
| 2009 | -- | $66,000 |
| 2008 | -- | -- |
| 2007 | -- | -- |
Find assessor info on the county website
Monthly payment
Est. payment
Payment breakdown
Explore the cost of this home by adjusting the details. Changes won't be saved.Climate risks
Neighborhood: 23188
Nearby schools
GreatSchools rating
- 8/10Matoaka Elementary SchoolGrades: K-5Distance: 0.9 mi
- 8/10Lois Hornsby Middle SchoolGrades: 6-8Distance: 4.7 mi
- 6/10Jamestown High SchoolGrades: 9-12Distance: 1.5 mi
Schools provided by the listing agent
- Elementary: Matoaka Elementary
- Middle: Lois S Hornsby Middle School
- High: Jamestown
Source: REIN Inc.. This data may not be complete. We recommend contacting the local school district to confirm school assignments for this home.
- $929,7005 bd5 ba3.9k sqft4209 Cavendish Ct, Williamsburg, VA 23188Off Market
- $767,5005 bd5 ba4.2k sqft4201 Cavendish Ct, Williamsburg, VA 23188Off Market
- $634,6004 bd3 ba2.7k sqft4204 Brigstock Ct, Williamsburg, VA 23188Off Market

- $640,0005 bd4 ba3k sqft4215 Cavendish Ct, Williamsburg, VA 23188Sold

- $770,0004 bd3 ba3k sqft4208 Brigstock Ct, Williamsburg, VA 23188Sold
- $667,0004 bd2 ba2.7k sqft4200 Brigstock Ct, Williamsburg, VA 23188Off Market
- $793,6005 bd3 ba3.4k sqft4204 Cavendish Ct, Williamsburg, VA 23188Off Market
- $785,4003 bd3 ba2.8k sqft4200 Cavendish Ct, Williamsburg, VA 23188Off Market
A local agent can set up tours, give advice and negotiate with sellers.
Similar homes
- $710,0004 bd3 ba2.5k sqft4135 Longview Lndg, Williamsburg, VA 23188For Sale
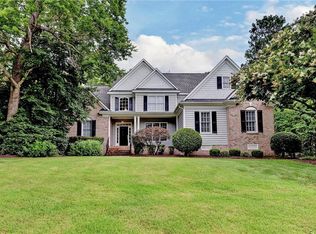 MLS ID #10645435, Carmen Hamner. REIN Inc.
 - $779,0004 bd4 ba4k sqft3040 Torrington Trl, Williamsburg, VA 23188For Sale
 MLS ID #10625774, Jenna Heuser. REIN Inc.
 - $699,0004 bd3 ba3.1k sqft4132 Longview Lndg, Williamsburg, VA 23188For Sale
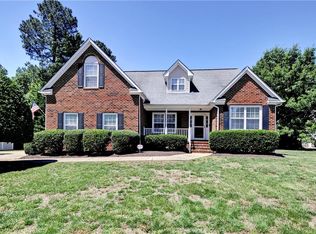 MLS ID #10637549, Andrea Pokorny. REIN Inc.
 - $725,0004 bd3 ba3.3k sqft2616 Brownstone Cir, Williamsburg, VA 23185For Sale
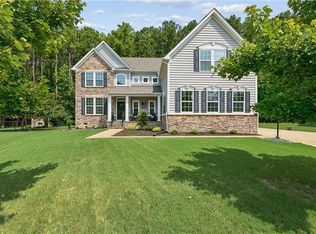 MLS ID #10647314, Wendy Walker. REIN Inc.
 - $685,0004 bd3 ba3k sqft3987 Isaac Cir, Williamsburg, VA 23188For SaleMLS ID #10647661, Ashley Tarter. REIN Inc.
- $629,0004 bd3 ba2.7k sqft3306 Westover Rdg, Williamsburg, VA 23188For SaleMLS ID #10639430, Laura McGuire. REIN Inc.
- $575,0004 bd3 ba2.4k sqft4023 Thorngate Dr, Williamsburg, VA 23188For SaleMLS ID #10641287, Jenna Heuser. REIN Inc.
- $484,9004 bd3 ba2.5k sqft3517 Hunters Rdg, Williamsburg, VA 23188For SaleMLS ID #10647223, Nicholas Becerra. REIN Inc.
- $799,0004 bd4 ba3.4k sqft2508 Robert Fenton Rd, Williamsburg, VA 23185For SaleMLS ID #10642963, Misty Spong. REIN Inc.
- $850,0006 bd5 ba5k sqft(Undisclosed Address), Williamsburg, VA 23188For SaleMLS ID #10646653, Anna Gimpel. REIN Inc.
- $699,9504 bd4 ba4.3k sqft8415 Down Patrick Way, Williamsburg, VA 23188For SaleMLS ID #10630174, Brent Wooten. REIN Inc.
- $525,0003 bd3 ba3.6k sqft6860 Arthur Hills Dr, Williamsburg, VA 23188For SaleMLS ID #10647904, Deelyn Robinson. REIN Inc.
- $635,0003 bd3 ba2.6k sqft3648 S Sq, Williamsburg, VA 23188For SaleMLS ID #10645759, Rebekah Brewster. REIN Inc.
- $558,5004 bd3 ba2.7k sqft6276 Saint Johns Wood, Williamsburg, VA 23188For SaleMLS ID #10647816, Keia Evans. REIN Inc.
- $650,0005 bd4 ba3.8k sqft105 Meredith Way, Williamsburg, VA 23185For SaleMLS ID #10646079, Danny Chavez. REIN Inc.
- $587,0004 bd3 ba2.7k sqft4795 Williamsburg Glade, Williamsburg, VA 23185For SaleMLS ID #10644797, Suzanne Dana. REIN Inc.
- $470,0003 bd3 ba1.9k sqft4485 Powhatan Xing, Williamsburg, VA 23188For SaleMLS ID #10642272, Toby Jordan. REIN Inc.
- $635,0003 bd3 ba2.7k sqft4174 Winthrop Cir, Williamsburg, VA 23188For SaleMLS ID #10639987, Courtney Martinez. REIN Inc.
- $659,0005 bd4 ba3.7k sqft115 Yacht Ct, Williamsburg, VA 23185For SaleMLS ID #10636969, Marketa Kirts. REIN Inc.
- $550,0004 bd3 ba2k sqft4100 Whitley Ter, Williamsburg, VA 23188For SaleMLS ID #10645791, Blair Martin. REIN Inc.
