Welcome to Wellington! This stunning Marquee Home by C. R. McLellon Builder offers everything you need and more. The main level features an open foyer leading to office, living room, formal dining room and kitchen open to a spacious great room. The updated kitchen boasts new stone surfaces and a bright eat-in area, perfect for daily living. With 4 bedrooms, 3.5 bathrooms, and a versatile flex room over the 2 car garage, there is plenty of space for everyone. The expansive walk down/walk-out basement is an entertainer's dream, featuring a second full kitchen, a bar area, full bathroom and a dedicated home theater. You’ll also find an exercise/flex room and a large utility room. Whether you're hosting guests or looking for room to stretch out, this home truly has it all.
For sale
Price cut: $19.6K (6/3)
$699,950
8415 Down Patrick Way, Williamsburg, VA 23188
4beds
4,377sqft
Single Family Residence
Built in 2004
0.37 Acres Lot
$695,400 Zestimate®
$160/sqft
$70/mo HOA
What's special
Dedicated home theaterOpen foyerLarge utility roomBar areaFormal dining roomBright eat-in area
- 96 days |
- 903 |
- 36 |
Zillow last checked:
Listing updated:
Listed by:
Brent Wooten,
Long & Foster Real Estate Inc. 757-229-4400,
Joanna Wooten,
Long & Foster Real Estate Inc.
Source: REIN Inc.,MLS#: 10630174
Facts & features
Interior
Bedrooms & bathrooms
- Bedrooms: 4
- Bathrooms: 4
- Full bathrooms: 3
- 1/2 bathrooms: 1
Rooms
- Room types: Breakfast Area, Office/Study, Utility Closet, Utility Room
Heating
- Heat Pump, Natural Gas, Zoned
Cooling
- Heat Pump, Zoned
Appliances
- Included: Dishwasher, Disposal, Dryer, Microwave, Gas Range, Refrigerator, Washer, Water Softener, Gas Water Heater
Features
- Bar, Cathedral Ceiling(s), Primary Sink-Double, Walk-In Closet(s), Ceiling Fan(s), Entrance Foyer
- Flooring: Bamboo, Carpet, Ceramic Tile, Wood
- Windows: Window Treatments
- Has basement: Yes
- Attic: Pull Down Stairs
- Number of fireplaces: 1
- Fireplace features: Fireplace Gas-natural
Interior area
- Total interior livable area: 4,377 sqft
Property
Parking
- Total spaces: 2
- Parking features: Garage Att 2 Car, Driveway, On Street, Garage Door Opener
- Attached garage spaces: 2
- Has uncovered spaces: Yes
Features
- Stories: 3
- Patio & porch: Porch
- Pool features: None, Association
- Fencing: None
- Waterfront features: Not Waterfront
Lot
- Size: 0.37 Acres
Details
- Parcel number: 1330800067
- Zoning: RES
- Other equipment: Generator Hookup
Construction
Type & style
- Home type: SingleFamily
- Architectural style: Transitional
- Property subtype: Single Family Residence
Materials
- Brick, Vinyl Siding
- Foundation: Basement
- Roof: Asphalt Shingle
Condition
- New construction: No
- Year built: 2004
Utilities & green energy
- Sewer: City/County
- Water: City/County
Community & HOA
Community
- Subdivision: Wellington - 150
HOA
- Has HOA: Yes
- Amenities included: Clubhouse, Playground, Pool
- HOA fee: $70 monthly
Location
- Region: Williamsburg
Financial & listing details
- Price per square foot: $160/sqft
- Tax assessed value: $600,800
- Annual tax amount: $4,987
- Date on market: 4/17/2026
Estimated market value
$695,400
$661,000 - $730,000
$3,740/mo
Price history
Price history is unavailable.
Public tax history
| Year | Property taxes | Tax assessment |
|---|---|---|
| 2025 | $4,987 | $600,800 |
| 2024 | $4,987 +21.1% | $600,800 +21.1% |
| 2023 | $4,118 | $496,100 |
| 2022 | $4,118 +18.9% | $496,100 +20.3% |
| 2021 | $3,464 | $412,400 |
| 2020 | $3,464 +0.6% | $412,400 +0.6% |
| 2019 | $3,444 +2.6% | $410,000 +2.6% |
| 2017 | $3,356 +100% | $399,500 |
| 2016 | $1,678 | $399,500 |
| 2015 | $1,678 | $399,500 |
| 2014 | -- | $399,500 |
| 2013 | -- | $399,500 |
| 2012 | -- | $399,500 -11.1% |
| 2011 | -- | $449,200 |
| 2010 | -- | $449,200 |
| 2009 | -- | $449,200 |
| 2008 | -- | -- |
| 2007 | -- | -- |
| 2005 | -- | -- |
| 2004 | -- | -- |
| 2003 | -- | -- |
Find assessor info on the county website
Monthly payment
Est. payment
Payment breakdown
Explore the cost of this home by adjusting the details. Changes won't be saved.Climate risks
Neighborhood: 23188
Nearby schools
GreatSchools rating
- 8/10Stonehouse Elementary SchoolGrades: K-5Distance: 0.5 mi
- 6/10Toano Middle SchoolGrades: 6-8Distance: 1.4 mi
- 6/10Warhill High SchoolGrades: 9-12Distance: 4.4 mi
Schools provided by the listing agent
- Elementary: Stonehouse Elementary
- Middle: Toano Middle
- High: Warhill
Source: REIN Inc.. This data may not be complete. We recommend contacting the local school district to confirm school assignments for this home.
- $538,8004 bd2 ba2.4k sqft8404 Attleborough Way, Williamsburg, VA 23188Off Market
- $510,0003 bd3 ba2.9k sqft3940 Penzance Pl, Williamsburg, VA 23188Sold
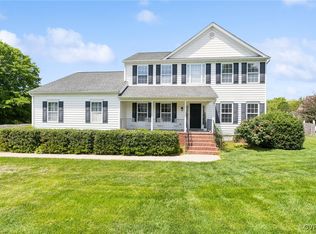
- $628,1005 bd4 ba3.5k sqft8405 Down Patrick Way, Williamsburg, VA 23188Off Market

- $640,3005 bd3 ba2.7k sqft8419 Down Patrick Way, Williamsburg, VA 23188Off Market
- $591,5004 bd2 ba3 sqft3936 Penzance Pl, Williamsburg, VA 23188Off Market
- $629,8005 bd3 ba2.7k sqft8408 Attleborough Way, Williamsburg, VA 23188Off Market
- $576,1004 bd3 ba3.1k sqft8420 Down Patrick Way, Williamsburg, VA 23188Off Market
- $604,0005 bd3 ba3.6k sqft8401 Attleborough Way, Williamsburg, VA 23188Off Market
A local agent can set up tours, give advice and negotiate with sellers.
Similar homes
- $625,0004 bd3 ba2.9k sqft117 Nice Dr, Williamsburg, VA 23188For Sale
 MLS ID #10643451, Jason Miller. REIN Inc.
 - $675,0004 bd3 ba4.3k sqft4772 Winterberry Ct, Williamsburg, VA 23188For Sale
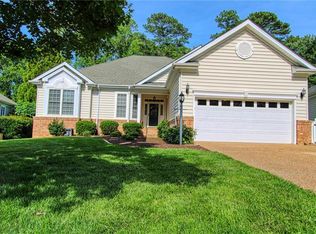 MLS ID #10642021, Catherine Grossman. REIN Inc.
 - $685,0003 bd3 ba3.6k sqft3914 Isaac Cir, Williamsburg, VA 23188For Sale
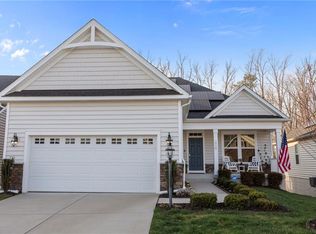 MLS ID #10645387, Marshall Osbey. REIN Inc.
 - $745,0004 bd4 ba3.4k sqft100 Alwoodley, Williamsburg, VA 23188For Sale
 MLS ID #10642705, Sharon Evans. REIN Inc.
 - $685,0004 bd3 ba4.4k sqft6532 Westbrook Dr, Williamsburg, VA 23188For SaleMLS ID #10634036, Taryn DeRose. REIN Inc.
- $700,0004 bd3 ba3k sqft3116 Windy Branch Dr, Toano, VA 23168For SaleMLS ID #10643660, Jesse Hutcheson. REIN Inc.
- $825,0004 bd4 ba3.2k sqft5 Peale Ct, Williamsburg, VA 23188For SaleMLS ID #10641293, Jenna Heuser. REIN Inc.
- $699,0005 bd3 ba3.3k sqft4032 Thorngate Dr, Williamsburg, VA 23188For SaleMLS ID #10629984, Jenna Heuser. REIN Inc.
- $685,0004 bd3 ba3k sqft3987 Isaac Cir, Williamsburg, VA 23188For SaleMLS ID #10637009, Ashley Tarter. REIN Inc.
- $715,0005 bd4 ba4.4k sqft9385 Ottoway Ct, Toano, VA 23168For SaleMLS ID #10634305, Courtney Martinez. REIN Inc.
- $650,0004 bd4 ba2.8k sqft139 Great Gln, Williamsburg, VA 23188For SaleMLS ID #10615154, Jenna Heuser. REIN Inc.
- $760,0004 bd3 ba3k sqft101 Royal Sydney, Williamsburg, VA 23188For SaleMLS ID #10635040, Brian Broas. REIN Inc.
- $615,0004 bd4 ba4.1k sqft6908 Chancery Ln, Williamsburg, VA 23188For SaleMLS ID #10630700, Taryn DeRose. REIN Inc.
- $798,0004 bd5 ba6.4k sqft222 Sherwood Frst, Williamsburg, VA 23188For SaleMLS ID #10631619, Duke Morisset. REIN Inc.
- $675,0005 bd4 ba4.4k sqft9318 Stonehouse Gln, Toano, VA 23168For SaleMLS ID #10642354, Kristen Sessions. REIN Inc.
- $699,0004 bd3 ba3.1k sqft4132 Longview Lndg, Williamsburg, VA 23188For SaleMLS ID #10637549, Andrea Pokorny. REIN Inc.
- $779,0004 bd4 ba4k sqft3040 Torrington Trl, Williamsburg, VA 23188For SaleMLS ID #10625774, Jenna Heuser. REIN Inc.
- $645,0003 bd3 ba2.7k sqft4174 Winthrop Cir, Williamsburg, VA 23188For SaleMLS ID #10639987, Courtney Martinez. REIN Inc.
- $600,0004 bd3 ba2.7k sqft3509 Hunters Rdg, Williamsburg, VA 23188For SaleMLS ID #10641099, Wendy Robinson. REIN Inc.
- $995,0004 bd4 ba3.7k sqft162 Waterton, Williamsburg, VA 23188For SaleMLS ID #10642096, Susan Krancer. REIN Inc.
