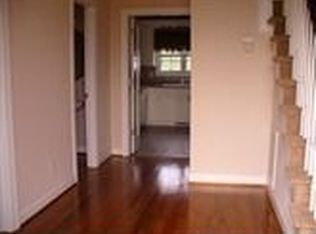
Welcome to 3940 Penzance Pl, a charming 2 story home situated on a desirable corner lot in the quiet neighborhood of Wellington Estates. Offering 3 bedrooms and 2.5 bathrooms, this well-maintained property features hardwood floors, an open foyer, and a freshly painted main floor (2024). To the right, you'll find a bright living room with elegant crown molding, and a formal dining room enhanced by a grand chandelier and chair rail detailing. The kitchen is generously sized with stainless steel appliances, an island, two pantries, and an eat-in area that opens to the backyard for easy indoor/outdoor entertaining. The family room invites you to relax with its cozy gas fireplace, abundant natural light, and seamless flow to the kitchen—ideal for everyday living and gathering with loved ones. A large office with French doors offers a quiet retreat for working or studying from home. Upstairs, the primary suite features three walk-in closets and an updated bath with dual vanities, a step-in shower, and a jetted tub, offering a true retreat at the end of the day. Two additional bedrooms with large closets, a full hall bath, and a convenient second-floor laundry room complete the upper level. Step outside to enjoy the expansive back deck, including a screened-in section, overlooking the fully fenced backyard—designed for relaxation, entertaining, and outdoor activities. Additional highlights include a 2 car garage, newer hot water heater (2022) and new microwave (2025). Residents of Wellington Estates enjoy access to a clubhouse, a 25-meter swimming pool, a playground, and scenic Lake Nice, great for fishing and outdoor enjoyment. Ideally located just minutes from historic Colonial Williamsburg, shops, dining, and recreation, this home also offers easy access to I-64 and Route 60 for effortless travel to Richmond, Newport News, and beyond. Come see all this home has to offer and schedule your tour today!
Sold for $510,000
$510,000
3940 Penzance Pl, Williamsburg, VA 23188
3beds
2,900sqft
Single Family Residence
Built in 2005
0.41 Acres Lot
$512,300 Zestimate®
$176/sqft
$3,153 Estimated rent
Home value
$512,300
$471,000 - $558,000
$3,153/mo
Zestimate® history
Owner options
List your home for rent
$3,153/mo
Rent Zestimate®
Find your next renter with Zillow Rental Manager. Plus, with online applications, you can quickly screen prospective tenants – for free.
$3,153/mo
Rent Zestimate®
Refinance and save
$3,229/mo
Est. payment
Refinancing to a lower rate could help reduce your monthly payments and save thousands over the life of the loan.
$3,229/mo
Est. payment
Explore your selling options
Work with a Zillow partner agent
Leverage their expertise and Zillow's premium Showcase listings to get your home seen by more buyers.
Get startedList with your own agent
Get your home in front of millions of buyers by listing it on Zillow.
Learn how to do itSell it yourself
Take full control of how buyers see your home on Zillow by listing For Sale by Owner (FSBO).
List your homeWhat's special
Zillow last checked:
Listing updated:
Listed by:
Ashley Cullingsworth Abbott Membership@TheRealBrokerage.com,
Real Broker LLC,
Clayton Gits 804-601-4960,
Real Broker LLC
Bought with:
Kim Seay, 0225212152
RE/MAX Capital
Source: CVRMLS,MLS#: 2507437 Originating MLS: Central Virginia Regional MLS
Originating MLS: Central Virginia Regional MLSFacts & features
Interior
Bedrooms & bathrooms
- Bedrooms: 3
- Bathrooms: 3
- Full bathrooms: 2
- 1/2 bathrooms: 1
Primary bedroom
- Description: Carpet, ensuite, 3 walk-in closets, fan w/ light
- Level: Second
- Dimensions: 22.0 x 13.0
Bedroom 2
- Description: Carpet, closet, light
- Level: Second
- Dimensions: 14.0 x 10.0
Bedroom 3
- Description: Carpet, fan w/ light, walk-in closet
- Level: Second
- Dimensions: 12.0 x 11.0
Dining room
- Description: Hardwood, chandelier, molding details, closet
- Level: First
- Dimensions: 15.0 x 13.0
Family room
- Description: Hardwood, gas f/p, fan w/ light, open to kitchen
- Level: First
- Dimensions: 22.0 x 15.0
Foyer
- Description: Hardwood, 18’ ceiling, ceiling light, half bath
- Level: First
- Dimensions: 12.0 x 8.0
Other
- Description: Tub & Shower
- Level: Second
Half bath
- Level: First
Kitchen
- Description: Hardwood, eat-in, island, 2 pantries, deck access
- Level: First
- Dimensions: 19.0 x 16.0
Laundry
- Description: Vinyl, w/d, closet, cabinetry, shelving
- Level: Second
- Dimensions: 13.0 x 6.0
Living room
- Description: Hardwood, crown molding
- Level: First
- Dimensions: 17.0 x 11.0
Office
- Description: Hardwood, French doors, ceiling light
- Level: First
- Dimensions: 14.0 x 11.0
Heating
- Electric, Heat Pump, Natural Gas
Cooling
- Central Air, Heat Pump
Appliances
- Included: Dryer, Dishwasher, Electric Cooking, Gas Water Heater, Microwave, Oven, Refrigerator, Smooth Cooktop, Stove, Washer
- Laundry: Washer Hookup, Dryer Hookup
Features
- Balcony, Breakfast Area, Ceiling Fan(s), Cathedral Ceiling(s), Dining Area, Separate/Formal Dining Room, Double Vanity, Eat-in Kitchen, French Door(s)/Atrium Door(s), Fireplace, High Ceilings, Jetted Tub, Kitchen Island, Bath in Primary Bedroom, Pantry, Recessed Lighting, Solid Surface Counters, Walk-In Closet(s)
- Flooring: Carpet, Vinyl, Wood
- Doors: French Doors, Insulated Doors, Storm Door(s)
- Windows: Screens, Thermal Windows
- Has basement: No
- Attic: Access Only
- Number of fireplaces: 1
- Fireplace features: Gas
Interior area
- Total interior livable area: 2,900 sqft
- Finished area above ground: 2,900
- Finished area below ground: 0
Property
Parking
- Total spaces: 2
- Parking features: Attached, Driveway, Garage, Garage Door Opener, Paved, Storage
- Attached garage spaces: 2
- Has uncovered spaces: Yes
Features
- Levels: Two
- Stories: 2
- Patio & porch: Front Porch, Screened, Deck, Porch
- Exterior features: Deck, Porch, Paved Driveway
- Pool features: Pool, Community
- Has spa: Yes
- Fencing: Back Yard,Fenced,Wood
Lot
- Size: 0.41 Acres
- Features: Corner Lot
Details
- Parcel number: 1330800070
- Zoning description: R1
Construction
Type & style
- Home type: SingleFamily
- Architectural style: Colonial,Two Story,Victorian
- Property subtype: Single Family Residence
- Attached to another structure: Yes
Materials
- Drywall, Frame, Vinyl Siding, Wood Siding
- Roof: Composition,Shingle
Condition
- Resale
- New construction: No
- Year built: 2005
Utilities & green energy
- Sewer: Public Sewer
- Water: Public
Community & HOA
Community
- Features: Common Grounds/Area, Clubhouse, Home Owners Association, Lake, Playground, Pond, Pool
- Security: Smoke Detector(s)
- Subdivision: Wellington Estates
HOA
- Has HOA: Yes
- Amenities included: Management
- Services included: Clubhouse, Common Areas, Pool(s)
- HOA fee: $215 quarterly
Location
- Region: Williamsburg
Financial & listing details
- Price per square foot: $176/sqft
- Tax assessed value: $495,100
- Annual tax amount: $3,861
- Date on market: 1/17/2026
- Ownership: Individuals
- Ownership type: Sole Proprietor
Price history
| Date | Event | Price |
|---|---|---|
| 6/4/2025 | Sold | $510,000-1%$176/sqft |
Source:  CVRMLS #2507437 Report a problem CVRMLS #2507437 Report a problem | ||
| 5/3/2025 | Pending sale | $515,000$178/sqft |
Source: CVRMLS #2507437 Report a problem | ||
| 4/29/2025 | Listed for sale | $515,000-82.8%$178/sqft |
Source: CVRMLS #2507437 Report a problem | ||
| 5/28/2004 | Sold | $3,000,098$1,035/sqft |
Source: Public Record Report a problem | ||
Public tax history
| Year | Property taxes | Tax assessment |
|---|---|---|
| 2025 | $4,109 | $495,100 |
| 2024 | $4,109 +21.2% | $495,100 +21.2% |
| 2023 | $3,390 | $408,400 |
| 2022 | $3,390 +18.4% | $408,400 +19.8% |
| 2021 | $2,863 | $340,800 |
| 2020 | $2,863 +5.8% | $340,800 +5.8% |
| 2019 | $2,705 +2.4% | $322,000 +2.4% |
| 2017 | $2,640 +100% | $314,300 |
| 2016 | $1,320 | $314,300 |
| 2015 | $1,320 | $314,300 |
| 2014 | -- | $314,300 -7.5% |
| 2013 | -- | $339,800 |
| 2012 | -- | $339,800 -2.9% |
| 2011 | -- | $350,000 |
| 2010 | -- | $350,000 |
| 2009 | -- | $350,000 |
| 2008 | -- | -- |
| 2007 | -- | -- |
| 2005 | -- | -- |
| 2004 | -- | -- |
| 2003 | -- | -- |
Find assessor info on the county website
Neighborhood: 23188
Nearby homes
- $546,8004 bd2 ba2.4k sqft8404 Attleborough Way, Williamsburg, VA 23188Off Market
- $593,8004 bd2 ba3 sqft3936 Penzance Pl, Williamsburg, VA 23188Off Market
- $699,9504 bd4 ba4.3k sqft8415 Down Patrick Way, Williamsburg, VA 23188For Sale
- $542,5004 bd3 ba2.6k sqft3941 Penzance Pl, Williamsburg, VA 23188Sold
- $607,2005 bd3 ba3.6k sqft8401 Attleborough Way, Williamsburg, VA 23188Off Market
- $630,3005 bd4 ba3.5k sqft8405 Down Patrick Way, Williamsburg, VA 23188Off Market
- $573,8005 bd3 ba2.8k sqft3937 Penzance Pl, Williamsburg, VA 23188Off Market
- $579,1005 bd4 ba3.1k sqft3945 Penzance Pl, Williamsburg, VA 23188Off Market
Nearby schools
GreatSchools rating
- 8/10Stonehouse Elementary SchoolGrades: K-5Distance: 0.5 mi
- 6/10Toano Middle SchoolGrades: 6-8Distance: 1.4 mi
- 6/10Warhill High SchoolGrades: 9-12Distance: 4.3 mi
Schools provided by the listing agent
- Elementary: Stonehouse
- Middle: Toano
- High: Warhill
Source: CVRMLS. This data may not be complete. We recommend contacting the local school district to confirm school assignments for this home.


Get pre-qualified for a loan
At Zillow Home Loans, we can pre-qualify you in as little as 5 minutes with no impact to your credit score.An equal housing lender. NMLS #10287.
Sell for more on Zillow
Get a Zillow Showcase℠ listing at no additional cost and you could sell for .
$512,300
2% more
+$10,246
With Zillow Showcase(estimated)
$522,546
- Virginia
- James City County
- Williamsburg
- 23188
- 3940 Penzance Pl
Nearby cities
Nearby zip codes
Other Williamsburg Topics
