Skip main navigation
Off market
  • $628,100

    8405 Down Patrick Way, Williamsburg, VA 23188

    5beds
    4baths
    3,500sqft
    SingleFamily
    Built in 2004
    0.43 Acres Lot
    $628,100 Zestimate®
    $179/sqft
    $3,586 Estimated rent

    Home value

    $628,100

    $597,000 - $660,000

    $3,586/mo

    Zestimate® history
    Loading
    Loading...

    Owner options

    List your home for rent

    $3,586/mo

    Rent Zestimate®

    Find your next renter with Zillow Rental Manager. Plus, with online applications, you can quickly screen prospective tenants – for free.

    Learn more

    $3,586/mo

    Rent Zestimate®

    Refinance and save

    $3,749/mo

    Est. payment

    Refinancing to a lower rate could help reduce your monthly payments and save thousands over the life of the loan.

    See today's rates

    $3,749/mo

    Est. payment

    Explore your selling options

    Work with a Zillow partner agent

    Leverage their expertise and Zillow's premium Showcase listings to get your home seen by more buyers.

    Get started

    List with your own agent

    Get your home in front of millions of buyers by listing it on Zillow.

    Learn how to do it

    Sell it yourself

    Take full control of how buyers see your home on Zillow by listing For Sale by Owner (FSBO).

    List your home

    What's special

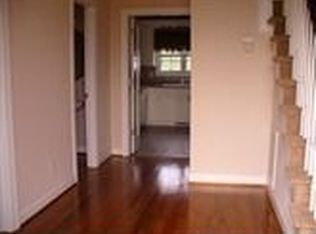
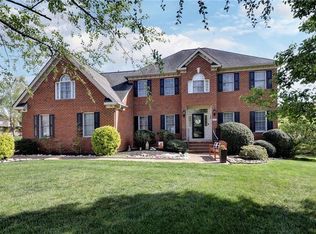
    REDUCED FOR QUICK SALE!  AGENTS WELCOME!  Situated on a quiet cul-de-sac lot, this beautiful Georgian style home was built by award-winning Roger McLellon, one of this area's premier builders. Located in historic Williamsburg, VA with interstate access, you're 45 miles from Richmond and 30 miles from bustling Hampton Roads and 40 miles from Norfolk.The Wellington subdivision features a clubhouse, playground and pool.   The private community lake has a boatramp which provides access for fishing...bass, pickeral, crappie, perch and much more are prevalent!The outside of the home features a brick front with dental block molding, lovely landscaping, 20X16 deck and a fenced back yard. Inside, you will find a total of 12 rooms...6 potential bedrooms, 4 full baths. Downstairs guest bedroom is adjacent to full bath. Additional rooms included dining room, kitchen with breakfast nook, family room, office, bonus room, exercise room. Your family will enjoy hours of fun in this oversized bonus room which is situated over the garage. This room has an enormous closet and lots of knee wall space for storage. The master suite features a tray ceiling with crown molding. The master bath has a 2-person corner jetted tub with gorgeous tile surround. The large walk-in closet has custom built-in wood shelves and shoe racks. You will love your workspace in this kitchen which features beautiful custom cabinetry, a raised bar, large breakfast nook with bay window and all the latest appliances...dual ovens, Jenn-Air cook top with modular cooking surfaces and much more. The spacious dining room has a floor to ceiling bay window with a tray ceiling. The crown molding in the dining room has dental block detail and picture frame molding below the chair rail. The downstairs office has glass french doors. Great attention to detail has been taken in building this home. You will love the crown molding throughout the entire first floor. Custom lighting fixtures and ceiling fans were carefully selected when building this home.The family room offers a gas burning fireplace, with a recess above for A/V components.You will enjoy the surround sound speakers mounted in the ceiling and recessed lighting throughout the family room and kitchen.

    This property is off market, which means it's not currently listed for sale or rent on Zillow. This may be different from what's available on other websites or public sources.
    Facts & features

    Interior

    Bedrooms & bathrooms
    • Bedrooms: 5
    • Bathrooms: 4
    Heating
    • Forced air, Gas
    Cooling
    • Central
    Appliances
    • Included: Dishwasher, Dryer, Garbage disposal, Microwave, Refrigerator, Washer
    Features
    • Flooring: Tile, Carpet, Hardwood
    • Has fireplace: Yes
    Interior area
    • Total interior livable area: 3,500 sqft

    Property

    Parking
    • Total spaces: 2
    • Parking features: Garage - Attached
    Features
    • Exterior features: Other, Brick
    Lot
    • Size: 0.43 Acres
    Details
    • Parcel number: 1330800068

    Construction

    Type & style
    • Home type: SingleFamily
    Materials
    • Foundation: Crawl/Raised
    • Roof: Composition
    Condition
    • Year built: 2004

    Community & HOA

    HOA
    • Has HOA: Yes
    • HOA fee: $70 monthly
    Location
    • Region: Williamsburg

    Financial & listing details

    • Price per square foot: $179/sqft
    • Tax assessed value: $507,700
    • Annual tax amount: $4,214

    Price history

    DateEventPrice
    3/24/2021Listing removed--
    Source: Owner Report a problem
    8/23/2016Listing removed$379,900$109/sqft
    Source: Owner #21563808 Report a problem
    7/29/2016Listed for sale$379,900$109/sqft
    Source: Owner #21563808 Report a problem
    1/19/2016Sold$379,900$109/sqft
    Source: Public Record Report a problem
    10/1/2015Price change$379,900-2.3%$109/sqft
    Source: Owner #21563808 Report a problem
    8/12/2015Price change$389,000-2.7%$111/sqft
    Source: Coldwell Banker Professional, Realtors #30046559 Report a problem
    10/2/2014Listed for sale$399,900$114/sqft
    Source: Owner Report a problem
    5/9/2012Listing removed$399,900$114/sqft
    Source: Owner Report a problem
    11/22/2011Price change$399,900-5.9%$114/sqft
    Source: Owner Report a problem
    8/4/2011Price change$424,990-4.5%$121/sqft
    Source: Long & Foster Real Estate #1121680 Report a problem
    5/27/2011Listed for sale$444,900+20.7%$127/sqft
    Source: Long & Foster Real Estate #1121680 Report a problem
    5/27/2004Sold$368,483$105/sqft
    Source: Public Record Report a problem

    Public tax history

    YearProperty taxesTax assessment
    2025$4,214 $507,700
    2024$4,214 +19.9%$507,700 +19.9%
    2023$3,515 $423,500
    2022$3,515 +12.9%$423,500 +14.3%
    2021$3,112 $370,500
    2020$3,112 +0.9%$370,500 +0.9%
    2019$3,084 +2.7%$367,100 +2.7%
    2017$3,004 +100%$357,600
    2016$1,502 $357,600
    2015$1,502 $357,600
    2014-- $357,600 -8.2%
    2013-- $389,400
    2012-- $389,400 -6.3%
    2011-- $415,500
    2010-- $415,500
    2009-- $415,500
    2008-- --
    2007-- --
    2005-- --
    2004-- --
    2003-- --
    Find assessor info on the county website

    Neighborhood: 23188

    Nearby schools

    GreatSchools rating
    Schools provided by the listing agent
    • Elementary: Stonehouse
    • Middle: Toano
    • High: Warhill

    Source: The MLS. This data may not be complete. We recommend contacting the local school district to confirm school assignments for this home.

    Get pre-qualified for a loan
    At Zillow Home Loans, we can pre-qualify you in as little as 5 minutes with no impact to your credit score.

    An equal housing lender. NMLS #10287.

    Sell for more on Zillow
    Get a Zillow Showcase℠ listing at no additional cost and you could sell for .
    $628,100
    2% more
    +$12,562
    With Zillow Showcase(estimated)
    $640,662