Tucked back on a quiet cul-de-sac in Williamsburg West with no HOA or Condo fees, this beautifully renovated home blends modern living and charm in a nature like setting. Maple hardwood floors lead you through bright, inviting spaces including a spacious living room, separate office den or second living room, a formal dining room, and a stunning kitchen with two pantries. The primary suite features a large walk-in closet and a newly remodeled ensuite bath ($60k) with luxury high end finishes including dual shower heads, marble finishes, a deep soaking tub and more. Enjoy two additional bedrooms, plus a separate private in-law suite with its own entrance, kitchenette, and full bath. The massive, finished walk-out basement features a home theater set up; while outside enjoy a large back deck and fenced in backyard. Tons of extra storage spaces throughout and an EV charging station in the attached 2 car garage. Close to historic Williamsburg, shopping, restaurants, trails and more!
For sale
$710,000
147 Country Club Dr, Williamsburg, VA 23188
4beds
4,056sqft
Single Family Residence
Built in 2006
0.4 Acres Lot
$701,300 Zestimate®
$175/sqft
$-- HOA
What's special
Massive finished walk-out basementLuxury high end finishesFenced in backyardHome theater set upBright inviting spacesQuiet cul-de-sacTwo additional bedrooms
- 39 days |
- 427 |
- 13 |
Zillow last checked:
Listing updated:
Listed by:
Alyson Sisman,
The Real Estate Group 757-410-8500
Source: REIN Inc.,MLS#: 10643921
Facts & features
Interior
Bedrooms & bathrooms
- Bedrooms: 4
- Bathrooms: 4
- Full bathrooms: 3
- 1/2 bathrooms: 1
Rooms
- Room types: Attic, Breakfast Area, Fin. Rm Over Gar, PBR with Bath, Office/Study, Rec Room, Spare Room, Utility Closet, Utility Room
Heating
- Forced Air, Heat Pump, Programmable Thermostat, Zoned
Cooling
- Central Air, Heat Pump, Zoned
Appliances
- Included: 220 V Elec, Dishwasher, Disposal, Dryer, Microwave, Electric Range, Refrigerator, Washer, Water Softener, Electric Water Heater
Features
- Dual Entry Bath (Br & Hall), Primary Sink-Double, Walk-In Closet(s), Ceiling Fan(s), Central Vacuum, In-Law Floorplan, Pantry
- Flooring: Carpet, Other, Wood
- Has basement: Yes
- Attic: Pull Down Stairs
- Number of fireplaces: 2
- Fireplace features: Fireplace Gas-natural, Wood Burning
Interior area
- Total interior livable area: 4,056 sqft
Property
Parking
- Total spaces: 2
- Parking features: Garage Att 2 Car, Multi Car, Driveway, Garage Door Opener
- Attached garage spaces: 2
- Has uncovered spaces: Yes
Accessibility
- Accessibility features: Pocket Doors
Features
- Levels: Three Or More
- Stories: 2
- Patio & porch: Deck
- Pool features: None
- Fencing: Back Yard,Picket,Wood,Fenced
- Has view: Yes
- View description: Trees/Woods
- Waterfront features: Not Waterfront
Lot
- Size: 0.4 Acres
- Features: Cul-De-Sac
Details
- Parcel number: 3810200027
- Zoning: R2
- Other equipment: Sump Pump
Construction
Type & style
- Home type: SingleFamily
- Architectural style: Colonial
- Property subtype: Single Family Residence
Materials
- Fiber Cement
- Foundation: Basement
- Roof: Composition
Condition
- New construction: No
- Year built: 2006
Utilities & green energy
- Sewer: Septic Tank
- Water: City/County
Community & HOA
Community
- Subdivision: Williamsburg West
HOA
- Has HOA: No
Location
- Region: Williamsburg
Financial & listing details
- Price per square foot: $175/sqft
- Tax assessed value: $644,600
- Annual tax amount: $5,350
- Date on market: 7/13/2026
Estimated market value
$701,300
$666,000 - $736,000
$4,061/mo
Price history
Price history is unavailable.
Public tax history
| Year | Property taxes | Tax assessment |
|---|---|---|
| 2025 | $5,350 | $644,600 |
| 2024 | $5,350 +42.5% | $644,600 +42.5% |
| 2023 | $3,756 +6.8% | $452,500 +6.8% |
| 2022 | $3,515 +8% | $423,500 +9.3% |
| 2021 | $3,253 | $387,300 |
| 2020 | $3,253 | $387,300 |
| 2019 | $3,253 +7.7% | $387,300 +7.7% |
| 2017 | $3,021 +103.2% | $359,600 |
| 2016 | $1,487 | $359,600 +1.6% |
| 2015 | $1,487 | $354,000 |
| 2014 | -- | $354,000 +7.6% |
| 2013 | -- | $328,900 |
| 2012 | -- | $328,900 -4% |
| 2011 | -- | $342,600 |
| 2010 | -- | $342,600 |
| 2009 | -- | $342,600 |
| 2008 | -- | -- |
| 2007 | -- | -- |
| 2005 | -- | -- |
| 2004 | -- | -- |
| 2003 | -- | -- |
| 2002 | -- | -- |
| 2001 | -- | -- |
Find assessor info on the county website
Monthly payment
Est. payment
Payment breakdown
Explore the cost of this home by adjusting the details. Changes won't be saved.Climate risks
Neighborhood: 23188
Nearby schools
GreatSchools rating
- 6/10J Blaine Blayton Elementary SchoolGrades: PK-5Distance: 3.7 mi
- 5/10James Blair MiddleGrades: 6-8Distance: 1.8 mi
- 5/10Lafayette High SchoolGrades: 9-12Distance: 1.4 mi
Schools provided by the listing agent
- Elementary: J Blaine Blayton Elementary
- Middle: James Blair Middle
- High: Lafayette
Source: REIN Inc.. This data may not be complete. We recommend contacting the local school district to confirm school assignments for this home.
- $386,4003 bd2 ba1.3k sqft149 Country Club Dr, Williamsburg, VA 23188Off Market
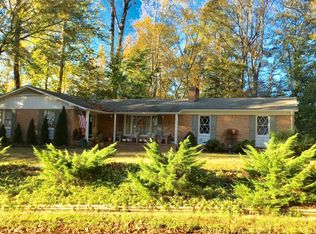
- $400,3003 bd2 ba1.7k sqft143 Country Club Dr, Williamsburg, VA 23188Off Market
- $678,8003 bd2 ba2.6k sqft208 Westbury Hls, Williamsburg, VA 23188Off Market
- $2,4953 bd2 ba2.1k sqft151 Country Club Dr, Williamsburg, VA 23188For Rent

- $366,4003 bd2 ba1.5k sqft101 Country Club Ct, Williamsburg, VA 23188Off Market
- $923,8004 bd3 ba3.9k sqft104 Quaker Rdg, Williamsburg, VA 23188Off Market
- $477,0000.36 acres204 Westbury Hls, Williamsburg, VA 23188Off Market
- $397,3003 bd2 ba1.5k sqft141 Country Club Dr, Williamsburg, VA 23188Off Market
A local agent can set up tours, give advice and negotiate with sellers.
Similar homes
- $725,0003 bd4 ba3.1k sqft100 Woodhall Spa, Williamsburg, VA 23188For Sale
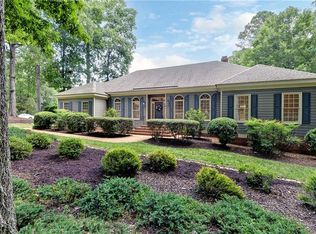 MLS ID #10644217, Elaine Roberto. REIN Inc.
 - $725,0004 bd3 ba3.1k sqft4020 Galverneck, Williamsburg, VA 23188For Sale
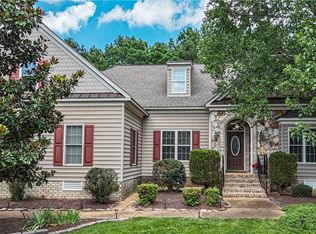 MLS ID #10648209, Betty Brittain. REIN Inc.
 - $749,9005 bd3 ba3.7k sqft306 Buford Rd, Williamsburg, VA 23188For Sale
 MLS ID #10646222, John Womeldorf. REIN Inc.
 - $688,0004 bd3 ba2.5k sqft112 Butler, Williamsburg, VA 23188For Sale
 MLS ID #10647991, Karen McKenzie. REIN Inc.
 - $679,0004 bd3 ba2.9k sqft4 Efford Ct, Williamsburg, VA 23188For SaleMLS ID #10641221, Lauren Rogers. REIN Inc.
- $739,0004 bd5 ba3.4k sqft4 Pasture Cir, Williamsburg, VA 23188For SaleMLS ID #10648341, Jennifer Mitchell. REIN Inc.
- $710,0004 bd3 ba2.5k sqft4135 Longview Lndg, Williamsburg, VA 23188For SaleMLS ID #10645435, Carmen Hamner. REIN Inc.
- $725,0004 bd4 ba3k sqft109 Barlows Run, Williamsburg, VA 23188For SaleMLS ID #10649142, Sarah Wood Bigler. REIN Inc.
- $799,9004 bd5 ba4k sqft110 Workington, Williamsburg, VA 23188For SaleMLS ID #10646192, Olyvia Salyer. REIN Inc.
- $760,0004 bd3 ba3k sqft101 Royal Sydney, Williamsburg, VA 23188For SaleMLS ID #10635040, Brian Broas. REIN Inc.
- $660,0004 bd3 ba3.3k sqft4017 Coronation, Williamsburg, VA 23188For SaleMLS ID #10646169, Rebekah Brewster. REIN Inc.
- $685,0004 bd3 ba3k sqft3987 Isaac Cir, Williamsburg, VA 23188For SaleMLS ID #10647661, Ashley Tarter. REIN Inc.
- $495,0004 bd3 ba2k sqft3705 Mulberry Ln, Williamsburg, VA 23188For SaleMLS ID #10648162, Sharon Baker. REIN Inc.
- $915,0004 bd6 ba4.6k sqft137 Links Of Leith, Williamsburg, VA 23188For SaleMLS ID #10633652, Olyvia Salyer. REIN Inc.
- $649,0005 bd4 ba3.7k sqft115 Yacht Ct, Williamsburg, VA 23185For SaleMLS ID #10636969, Marketa Kirts. REIN Inc.
- $537,0003 bd3 ba2.1k sqft126 Seton Hill Rd, Williamsburg, VA 23188For SaleMLS ID #10641960, Stacey Pietruszynski. REIN Inc.
- $685,0003 bd3 ba3.6k sqft3914 Isaac Cir, Williamsburg, VA 23188For SaleMLS ID #10645387, Marshall Osbey. REIN Inc.
- $638,0004 bd3 ba2.7k sqft3005 Heritage Landing Rd, Williamsburg, VA 23185For SaleMLS ID #10647502, Duke Morisset. REIN Inc.
- $499,9004 bd3 ba2.2k sqft118 Seton Hill Rd, Williamsburg, VA 23188For SaleMLS ID #10644789, Jamie Shannon. REIN Inc.
- $725,0006 bd3 ba3.9k sqft2904 E Island Rd, Williamsburg, VA 23185For SaleMLS ID #10630635, Patti Parsley. REIN Inc.
