Experience the best of York County living in this beautifully maintained 4-bedroom, 2.5-bath home overlooking the 13th hole of the Kiln Creek Golf Course. Hardwood flooring flows throughout the main level, featuring a spacious first-floor primary suite with a spa-inspired bath complete with a custom tile shower, body spray jets, and a double vanity. The vaulted family room features a gas fireplace and opens to an updated kitchen showcasing granite countertops, stainless steel appliances, a gas range, quality cabinetry, and a bright breakfast area. A formal dining room and dedicated office provide additional flexibility for entertaining and working from home. Upstairs, you'll find generously sized secondary bedrooms, while the oversized fourth bedroom offers endless possibilities as a bonus room, media room, or game room. Relax outdoors on the stamped concrete patio overlooking the beautifully landscaped backyard with peaceful golf course views. Additional highlights include a 2-car attached garage and access to Kiln Creek's exceptional amenities, including pools, tennis courts, walking trails, playgrounds, clubhouse, golf, and on-site dining. Ideally located near I-64, Langley Air Force Base, shopping, and dining, this home offers the perfect combination of comfort, convenience, and lifestyle.
Under contract
$605,000
119 E Wedgwood Dr, Yorktown, VA 23693
4beds
2,538sqft
Single Family Residence
Built in 1994
10,018 Square Feet Lot
$604,200 Zestimate®
$238/sqft
$115/mo HOA
What's special
Gas fireplacePeaceful golf course viewsSpacious first-floor primary suiteCustom tile showerVaulted family roomBright breakfast areaGranite countertops
- 65 days
- 274
- 2
Likely to sell faster than
Zillow last checked:
Listing updated:
Listed by:
Rick Brandt,
RE/MAX Connect 757-525-3639,
Johnny Francum,
RE/MAX Connect
Source: REIN Inc.,MLS#: 10641598
Facts & features
Interior
Bedrooms & bathrooms
- Bedrooms: 4
- Bathrooms: 3
- Full bathrooms: 2
- 1/2 bathrooms: 1
Rooms
- Room types: 1st Floor BR, 1st Floor Primary BR, Attic, Breakfast Area, Fin. Rm Over Gar, PBR with Bath, Office/Study, Utility Room
Primary bedroom
- Level: First
Heating
- Natural Gas
Cooling
- Central Air
Appliances
- Included: Dishwasher, Disposal, Microwave, Gas Range, Refrigerator, Tankless Water Heater, Gas Water Heater
Features
- Cathedral Ceiling(s), Primary Sink-Double, Walk-In Closet(s), Ceiling Fan(s), Entrance Foyer
- Flooring: Carpet, Ceramic Tile, Wood
- Basement: Crawl Space
- Number of fireplaces: 1
- Fireplace features: Fireplace Gas-natural
Interior area
- Total interior livable area: 2,538 sqft
Video & virtual tour
Property
Parking
- Total spaces: 2
- Parking features: Garage Att 2 Car, Off Street, Driveway, Garage Door Opener
- Attached garage spaces: 2
- Has uncovered spaces: Yes
Features
- Stories: 2
- Patio & porch: Deck, Patio, Porch
- Exterior features: Inground Sprinkler
- Pool features: None, Association
- Fencing: Other,Fenced
- Has view: Yes
- View description: Golf Course, Trees/Woods
- Waterfront features: Not Waterfront
Lot
- Size: 10,018 Square Feet
- Features: On Golf Course
Details
- Parcel number: R04c24900948
- Zoning: PD
Construction
Type & style
- Home type: SingleFamily
- Architectural style: Traditional
- Property subtype: Single Family Residence
Materials
- Brick, Vinyl Siding
- Roof: Asphalt Shingle
Condition
- New construction: No
- Year built: 1994
Utilities & green energy
- Sewer: City/County
- Water: City/County
Community & HOA
Community
- Subdivision: Kiln Creek - 033
HOA
- Has HOA: Yes
- Amenities included: Clubhouse, Landscaping, Playground, Pool, Tennis Court(s)
- HOA fee: $115 monthly
Location
- Region: Yorktown
Financial & listing details
- Price per square foot: $238/sqft
- Tax assessed value: $470,700
- Annual tax amount: $4,512
- Date on market: 6/26/2026
Estimated market value
$604,200
$574,000 - $634,000
$3,057/mo
Price history
Price history is unavailable.
Public tax history
| Year | Property taxes | Tax assessment |
|---|---|---|
| 2025 | $3,671 +5.4% | $470,700 |
| 2024 | $3,483 +2.6% | $470,700 +6.7% |
| 2023 | $3,396 -1.3% | $441,000 |
| 2022 | $3,440 | $441,000 +12.3% |
| 2021 | -- | $392,800 |
| 2020 | $3,123 | $392,800 |
| 2019 | $3,123 +100% | $392,800 |
| 2018 | $1,561 | $392,800 +2.8% |
| 2017 | -- | $382,000 |
| 2016 | -- | $382,000 +2.9% |
| 2015 | -- | $371,300 |
| 2014 | -- | $371,300 -6.2% |
| 2013 | -- | $395,900 |
| 2012 | -- | $395,900 -2% |
| 2011 | -- | $404,000 |
| 2010 | -- | $404,000 -3.3% |
| 2009 | -- | $418,000 |
| 2008 | -- | $418,000 +13% |
| 2007 | -- | $369,800 |
| 2006 | -- | $369,800 +35% |
| 2005 | -- | $273,900 |
| 2004 | -- | $273,900 |
| 2003 | -- | -- |
| 2002 | -- | -- |
| 2001 | -- | -- |
Find assessor info on the county website
Monthly payment
Est. payment
Payment breakdown
Explore the cost of this home by adjusting the details. Changes won't be saved.Climate risks
Neighborhood: 23693
Nearby schools
Schools provided by the listing agent
- Elementary: Grafton Bethel Elementary
- Middle: Grafton Middle
- High: Grafton
Source: REIN Inc.. This data may not be complete. We recommend contacting the local school district to confirm school assignments for this home.

Similar homes
- $585,0004 bd3 ba2.8k sqft508 Birkdale Ct, Yorktown, VA 23693For Sale
 MLS ID #10647637, Ashley Cross. REIN Inc.
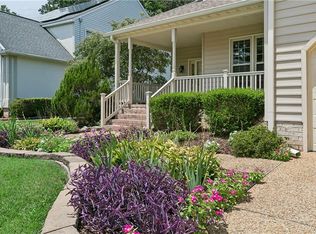
 - $600,0003 bd3 ba2.6k sqft105 Harrigan Way, Yorktown, VA 23693For Sale
 MLS ID #10644119, Cassie Ansel. REIN Inc.
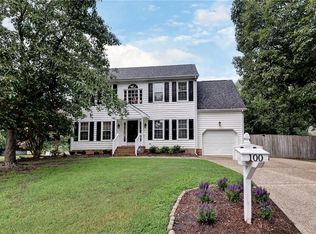
 - $535,0004 bd3 ba2.3k sqft100 E Wedgwood Dr, Yorktown, VA 23693For Sale
 MLS ID #10645469, Jenna Heuser. REIN Inc.
 - $650,0005 bd4 ba3.1k sqft312 Lakeland Cres, Yorktown, VA 23693For Sale
 MLS ID #10641378, Erick Rivera. REIN Inc.
