WELCOME TO 211 BAYBERRY LANE , A CHARMING HOME IN YORKTOWN,VIRGINIA. IDEALLY LOCATED JUST MINUTES FROM LANGLEY AIR FORCE BASE. THIS INVITING RESIDENCE FEATURES A SPACIOUS LIVING AREA FILLED WITH NATURAL LIGHT, GREAT FOR BOTH RELAXATION AND ENTERTAINING. THE MODERN KITCHEN BOASTS STAINLESS STEEL APPLIANCES AND AMPLE COUNTER SPACE, MAKING COOKING A DELIGHT. WITH 5 COMFORTABLE BEDROOMS, INCLUDING A PRIMARY SUITE WITH AN ENSUITE BATHROOM, THIS HOME PROVIDES PLENTY OF SPACE FOR FAMILY AND GUESTS.STEP OUTSIDE TO YOUR PRIVATE BACKYARD OASIS , IDEAL FOR SUMMER GATHERINGS OR QUIET EVENINGS. ENJOY THE FRIENDLY NEIGHBORHOOD ATMOSPHERE, CLOSE TO PARKS, SCHOOLS, SHOPPING, AND DINING. THE PROPERTY OFFERS THE PERFECT BLEND OF COMFORT AND CONVENIENCE, MAKING IT AN EXCELLENT CHOICE FOR THOSE CONNECTED TO THE MILITARY OR ANYONE SEEKING A VIBRANT COMMUNITY. DON'T MISS THE CHANCE TO CALL 211 BAYBERRY LANE YOUR NEW HOME! SCHEDULE A VIEWING TODAY!
For sale
Price cut: $16K (7/31)
$699,000
211 Bayberry Ln, Yorktown, VA 23693
5beds
3,359sqft
:
Get pre-qualified$4,246/mo
Single Family Residence
Built in 2007
-- sqft lot
$698,600 Zestimate®
$208/sqft
$-- HOA
What's special
Private backyard oasisAmple counter spaceModern kitchenStainless steel appliances
- 34 days |
- 568 |
- 27 |
Zillow last checked:
Listing updated:
Listed by:
Raynard Gibbs,
Century Realty 757-484-1717
Source: REIN Inc.,MLS#: 10642537
Facts & features
Interior
Bedrooms & bathrooms
- Bedrooms: 5
- Bathrooms: 4
- Full bathrooms: 3
- 1/2 bathrooms: 1
Rooms
- Room types: 1st Floor BR, Attic, Breakfast Area, PBR with Bath, Office/Study, Utility Room
Heating
- Forced Air, Heat Pump, Natural Gas
Cooling
- Central Air
Appliances
- Included: Dishwasher, Disposal, Electric Range, Gas Water Heater
- Laundry: Dryer Hookup, Washer Hookup
Features
- Walk-In Closet(s), Ceiling Fan(s), Entrance Foyer, Pantry
- Flooring: Carpet, Vinyl, Wood
- Basement: Crawl Space
- Attic: Walk-In
- Number of fireplaces: 1
- Fireplace features: Fireplace Gas-natural
Interior area
- Total interior livable area: 3,359 sqft
Property
Parking
- Total spaces: 2
- Parking features: Garage Det 2 Car, 2 Space, Garage Door Opener
- Garage spaces: 2
Features
- Stories: 2
- Patio & porch: Deck, Porch
- Exterior features: Irrigation Control
- Pool features: None
- Has spa: Yes
- Spa features: Bath
- Fencing: None
- Has view: Yes
- View description: Trees/Woods
- Waterfront features: Not Waterfront
Details
- Parcel number: U02b36083648
- Other equipment: Attic Fan
Construction
Type & style
- Home type: SingleFamily
- Architectural style: Transitional
- Property subtype: Single Family Residence
Materials
- Vinyl Siding
- Roof: Asphalt Shingle
Condition
- New construction: No
- Year built: 2007
Utilities & green energy
- Sewer: City/County
- Water: City/County
- Utilities for property: Cable Hookup
Community & HOA
Community
- Security: Security System
- Subdivision: All Others Area 112
HOA
- Has HOA: No
Location
- Region: Yorktown
Financial & listing details
- Price per square foot: $208/sqft
- Tax assessed value: $553,700
- Annual tax amount: $4,760
- Date on market: 7/2/2026
Estimated market value
$698,600
$664,000 - $734,000
$3,769/mo
Price history
Price history is unavailable.
Public tax history
| Year | Property taxes | Tax assessment |
|---|---|---|
| 2025 | $4,319 +5.4% | $553,700 |
| 2024 | $4,097 +15% | $553,700 +19.7% |
| 2023 | $3,562 -1.3% | $462,600 |
| 2022 | $3,608 +4.9% | $462,600 +6.9% |
| 2021 | $3,441 | $432,800 |
| 2020 | $3,441 +4.5% | $432,800 +4.5% |
| 2019 | $3,291 | $414,000 |
| 2018 | $3,291 | $414,000 +2% |
| 2017 | -- | $406,000 |
| 2016 | -- | $406,000 +3.8% |
| 2015 | -- | $391,200 |
| 2014 | -- | $391,200 +0.6% |
| 2013 | -- | $388,800 |
| 2012 | -- | $388,800 -11.5% |
| 2011 | -- | $439,400 |
| 2010 | -- | $439,400 -2.6% |
| 2009 | -- | $451,300 |
| 2008 | -- | $451,300 +559.8% |
| 2007 | -- | $68,400 |
| 2006 | -- | $68,400 +470% |
| 2005 | -- | $12,000 |
| 2004 | -- | $12,000 |
| 2003 | -- | -- |
| 2002 | -- | -- |
Find assessor info on the county website
Monthly payment
Est. payment
Payment breakdown
Explore the cost of this home by adjusting the details. Changes won't be saved.Climate risks
Neighborhood: 23693
Nearby schools
GreatSchools rating
- 10/10Tabb Elementary SchoolGrades: K-5Distance: 0.7 mi
- 10/10Tabb Middle SchoolGrades: 6-8Distance: 2 mi
- 8/10Tabb High SchoolGrades: 9-12Distance: 1.5 mi
Schools provided by the listing agent
- Elementary: Tabb Elementary
- Middle: Tabb Middle
- High: Tabb
Source: REIN Inc.. This data may not be complete. We recommend contacting the local school district to confirm school assignments for this home.
- $423,6003 bd2 ba2k sqft209 Bayberry Ln, Yorktown, VA 23693Off Market
- $417,9003 bd1 ba1.9k sqft213 Bayberry Ln, Yorktown, VA 23693Off Market
- $443,7004 bd2 ba1.8k sqft207 Bayberry Ln, Yorktown, VA 23693Off Market
- $629,3003 bd3 ba2.7k sqft215 Bayberry Ln, Yorktown, VA 23693Off Market
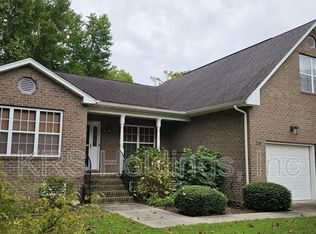
- $429,3004 bd1 ba1.6k sqft210 Bayberry Ln, Yorktown, VA 23693Off Market
- $550,0003 bd2 ba2.7k sqft214 Bayberry Ln, Yorktown, VA 23693Sold
- $790,5004 bd4 ba3.5k sqft212 Bayberry Ln, Yorktown, VA 23693Off Market
- $572,4003 bd2 ba2.7k sqft217 Bayberry Ln, Yorktown, VA 23693Off Market
A local agent can set up tours, give advice and negotiate with sellers.
Similar homes
- $700,0005 bd4 ba3k sqft602 Lake Dale Way, Yorktown, VA 23693For Sale
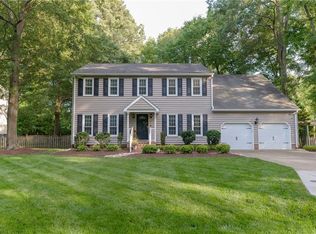 MLS ID #10645904, Carlyn Menser. REIN Inc.
 - $749,0005 bd4 ba3.6k sqft112 Jesse St, Yorktown, VA 23693For Sale
 MLS ID #10647152, Christopher Kostyrka. REIN Inc.
 - $675,0004 bd3 ba3.1k sqft103 Melvins End, Yorktown, VA 23693For Sale
 MLS ID #10645275, Jonathan Minerick. REIN Inc.
 - $647,0004 bd3 ba2.7k sqft217 Pasture Ln, Yorktown, VA 23693For Sale
 MLS ID #10638244, Cristina Garcia. REIN Inc.
 - $595,0004 bd3 ba2.8k sqft508 Birkdale Ct, Yorktown, VA 23693For SaleMLS ID #10647637, Ashley Cross. REIN Inc.
- $625,0005 bd3 ba2.7k sqft114 Van Curen Ct, Yorktown, VA 23693For SaleMLS ID #10644614, Melissa Guthrie. REIN Inc.
- $589,0005 bd3 ba2.7k sqft212 Halles Run, Yorktown, VA 23693For SaleMLS ID #10642462, Jon May. REIN Inc.
- $595,0004 bd3 ba2.9k sqft101 Cranwood Ct, Yorktown, VA 23693For SaleMLS ID #10638443, Ford Cook. REIN Inc.
- $615,0004 bd3 ba2.6k sqft100 Pinyon Pnes, Yorktown, VA 23693For SaleMLS ID #10642712, Maria Hernandez. REIN Inc.
- $575,0004 bd3 ba2.5k sqft305 Patriot Way, Yorktown, VA 23693For SaleMLS ID #10638910, Phillip Jones. REIN Inc.
- $605,0004 bd3 ba2.5k sqft119 E Wedgwood Dr, Yorktown, VA 23693For SaleMLS ID #10641598, Rick Brandt. REIN Inc.
- $600,0004 bd3 ba2.9k sqft107 Swanson Ct, Yorktown, VA 23693For SaleMLS ID #10641262, Angie Lee. REIN Inc.
- $600,0003 bd3 ba2.6k sqft105 Harrigan Way, Yorktown, VA 23693For SaleMLS ID #10644119, Cassie Ansel. REIN Inc.
- $715,0005 bd3 ba3.1k sqft117 Benjamins Ct, Seaford, VA 23696For SaleMLS ID #10639063, Paula Riddick. REIN Inc.
- $650,0005 bd4 ba3.7k sqft3 Blackberry Ln, Hampton, VA 23669For SaleMLS ID #10646906, Sheila Johnson-Pane. REIN Inc.
- $500,0004 bd4 ba2.8k sqft16 Diamond Hill Rd, Hampton, VA 23666For SaleMLS ID #10647743, Greg Garrett. REIN Inc.
- $600,0005 bd3 ba3.2k sqft9 Rhodelia Ln, Poquoson, VA 23662For SaleMLS ID #10634718, Michael Pattison. REIN Inc.
- $634,9004 bd3 ba3k sqft14 Valmoore Dr, Poquoson, VA 23662For SaleMLS ID #10638890, Leigh Barefoot. REIN Inc.
- $680,0003 bd3 ba3k sqft207 Skipper Ct, Hampton, VA 23669For SaleMLS ID #10645739, Tara Reichardt. REIN Inc.
- $720,0004 bd4 ba2.7k sqft1 Black Oak Ct, Poquoson, VA 23662For SaleMLS ID #10640340, Soo Yeon Choi. REIN Inc.
