Experience true waterfront living in this exceptional coastal home nestled amid the pines on 1.59 acres with 490+ feet of shoreline along protected Chisman Creek, 2 private piers, and a 10,000 lb boat lift. Designed for an easy coastal boating lifestyle with immediate access to Duck Blind Sandbar, Poquoson Flats, and historic Yorktown by boat. Panoramic water views from nearly every room define this extraordinary retreat, where an open, light filled floor plan flows seamlessly to an expansive custom waterfront deck and outdoor entertaining spaces. The chef’s kitchen anchors the heart of the home, while the serene primary suite, private study, media room, spacious guest bedrooms, and flexible bonus spaces provide exceptional comfort. An oversized 3 bay garage plus dedicated 4th bay for kayaks, paddleboards, and boating gear complete this one of a kind waterfront property.
For sale
Price cut: $70K (6/13)
$1,495,000
109 Vreeland Dr, Yorktown, VA 23692
4beds
3,311sqft
Single Family Residence
Built in 2005
1.59 Acres Lot
$1,458,500 Zestimate®
$452/sqft
$-- HOA
What's special
Spacious guest bedroomsMedia roomPrivate studyFlexible bonus spacesSerene primary suiteOutdoor entertaining spacesExpansive custom waterfront deck
- 98 days |
- 643 |
- 20 |
Zillow last checked:
Listing updated:
Listed by:
Ingrid Bayne,
RE/MAX Elevate 757-873-3636
Source: REIN Inc.,MLS#: 10635610
Facts & features
Interior
Bedrooms & bathrooms
- Bedrooms: 4
- Bathrooms: 4
- Full bathrooms: 3
- 1/2 bathrooms: 1
Rooms
- Room types: 1st Floor BR, 1st Floor Primary BR, Attic, Breakfast Area, Fin. Rm Over Gar, PBR with Bath, Office/Study, Utility Room, Workshop
Primary bedroom
- Level: First
Bedroom
- Level: Second
Family room
- Level: First
Great room
- Level: First
Kitchen
- Level: First
Utility room
- Level: First
Heating
- Heat Pump, Natural Gas, Programmable Thermostat, Zoned
Cooling
- Central Air, Heat Pump, Zoned
Appliances
- Included: Dishwasher, Disposal, Dryer, Microwave, Gas Range, Refrigerator, Washer, Tankless Water Heater, Gas Water Heater
Features
- Cathedral Ceiling(s), Dual Entry Bath (Br & Br), Dual Entry Bath (Br & Hall), Walk-In Closet(s), Ceiling Fan(s), Central Vacuum, Entrance Foyer, Pantry
- Flooring: Carpet, Ceramic Tile, Wood
- Windows: Window Treatments
- Basement: Crawl Space
- Attic: Pull Down Stairs
- Number of fireplaces: 1
- Fireplace features: Fireplace Gas-natural
Interior area
- Total interior livable area: 3,311 sqft
Video & virtual tour
Property
Parking
- Total spaces: 3
- Parking features: Garage Att 3+ Car, Oversized, Garage Door Opener
- Attached garage spaces: 3
Features
- Stories: 2
- Patio & porch: Deck, Porch
- Pool features: None
- Has spa: Yes
- Spa features: Bath
- Fencing: Back Yard,Partial,Split Rail,Fenced
- Has view: Yes
- View description: River, Water
- Has water view: Yes
- Water view: River,Water
- Waterfront features: Boat Lift, Creek, Deep Water, Deep Water Access, Dock, Navigable Water, Riparian Rights, River Front
- Frontage length: 484
Lot
- Size: 1.59 Acres
- Dimensions: 484 x 180 x 490 x 75
- Features: Cul-De-Sac
Details
- Parcel number: V07a17043387
Construction
Type & style
- Home type: SingleFamily
- Architectural style: Transitional
- Property subtype: Single Family Residence
Materials
- Brick, Vinyl Siding
- Foundation: Other
- Roof: Asphalt Shingle
Condition
- New construction: No
- Year built: 2005
Utilities & green energy
- Sewer: City/County
- Water: City/County
- Utilities for property: Cable Hookup
Community & HOA
Community
- Subdivision: All Others Area 112
HOA
- Has HOA: No
Location
- Region: Yorktown
Financial & listing details
- Price per square foot: $452/sqft
- Tax assessed value: $794,400
- Annual tax amount: $5,879
- Date on market: 5/20/2026
Estimated market value
$1,458,500
$1.39M - $1.53M
$3,658/mo
Price history
Price history is unavailable.
Public tax history
| Year | Property taxes | Tax assessment |
|---|---|---|
| 2025 | $6,196 +5.4% | $794,400 |
| 2024 | $5,879 +14% | $794,400 +18.6% |
| 2023 | $5,158 -1.3% | $669,900 |
| 2022 | $5,225 +0.7% | $669,900 +2.7% |
| 2021 | $5,187 | $652,500 |
| 2020 | $5,187 -11.1% | $652,500 -11.1% |
| 2019 | $5,833 | $733,700 |
| 2018 | $5,833 | $733,700 -3% |
| 2017 | -- | $756,700 |
| 2016 | -- | $756,700 +0.1% |
| 2015 | -- | $755,700 |
| 2001 | -- | -- |
Find assessor info on the county website
Monthly payment
Est. payment
Payment breakdown
Explore the cost of this home by adjusting the details. Changes won't be saved.Climate risks
Neighborhood: 23692
Nearby schools
GreatSchools rating
- 9/10Dare Elementary SchoolGrades: K-5Distance: 2.7 mi
- 7/10Yorktown Middle SchoolGrades: 6-8Distance: 6.8 mi
- 8/10York High SchoolGrades: 9-12Distance: 5.4 mi
Schools provided by the listing agent
- Elementary: Dare Elementary
- Middle: Yorktown Middle
- High: York
Source: REIN Inc.. This data may not be complete. We recommend contacting the local school district to confirm school assignments for this home.
- $435,6003 bd2 ba1.9k sqft108 Vreeland Dr, Yorktown, VA 23692Off Market
- $405,0003 bd-- ba1.7k sqft106 Vreeland Dr, Yorktown, VA 23692Sold
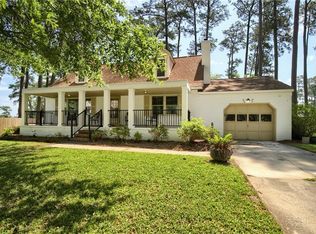
- $390,0003 bd2 ba1.5k sqft104 Vreeland Dr, Yorktown, VA 23692Off Market
- $121,4000.49 acres719 Ship Point Rd, Yorktown, VA 23692Off Market
- $701,3003 bd3 ba2.7k sqft719 Ship Point Rd #721, Yorktown, VA 23692Off Market
- $703,1003 bd3 ba2.7k sqft721 Ship Point Rd, Yorktown, VA 23692Off Market
- $609,0003 bd3 ba2.1k sqft110 Vreeland Dr, Yorktown, VA 23692Off Market
- $552,2004 bd3 ba2.4k sqft100 Vreeland Dr, Yorktown, VA 23692Off Market
A local agent can set up tours, give advice and negotiate with sellers.
Similar homes
- $1,261,0004 bd5 ba3.8k sqft1214 Dandy Loop Rd, Yorktown, VA 23692For Sale
 MLS ID #10640431, Rodney Hockaday. REIN Inc.
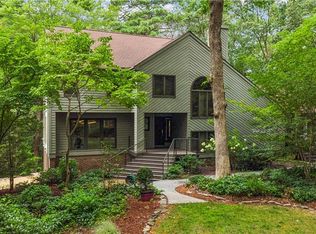
 - $1,300,0004 bd4 ba4.3k sqft109 Colberts Trce, Yorktown, VA 23692For Sale
 MLS ID #10646132, Kim Seay. REIN Inc.
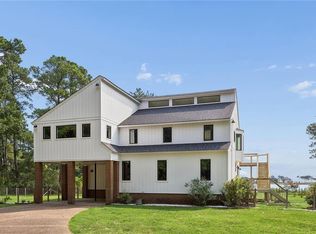
 - $1,500,0003 bd4 ba3k sqft4203 Seaford Rd, Seaford, VA 23696For Sale
 MLS ID #10645565, Carrie Griggs. REIN Inc.
 - $1,350,0004 bd3 ba3.1k sqft615 Ship Point Rd, Yorktown, VA 23692New Construction
 MLS ID #10637194, Craig McLellon. REIN Inc.
 - $1,175,0004 bd3 ba3.1k sqft940 Dare Rd, Yorktown, VA 23692New ConstructionMLS ID #10645418, Craig McLellon. REIN Inc.
- $1,898,0004 bd4 ba3.6k sqft132 Breezy Point Dr, Yorktown, VA 23692New ConstructionMLS ID #10649917, Craig McLellon. REIN Inc.
- $969,0004 bd3 ba3.3k sqft512 Spivey Ln, Seaford, VA 23696For SaleMLS ID #10628074, Bradley Gregerson. REIN Inc.
- $1,250,0004 bd4 ba3.5k sqft38 Forrest Rd, Poquoson, VA 23662For SaleMLS ID #10635537, David Mohajerin. REIN Inc.
- $795,0004 bd3 ba2.6k sqft212 Crockett Rd, Seaford, VA 23696For SaleMLS ID #10641226, Jennifer Edgerton. REIN Inc.
- $1,150,0006 bd6 ba4.3k sqft236 Robanna Dr, Seaford, VA 23696For SaleMLS ID #10639692, Patrice Morant. REIN Inc.
- $895,0004 bd3 ba1.7k sqft520 Spivey Ln, Seaford, VA 23696For SaleMLS ID #10615985, Bradley Gregerson. REIN Inc.
- $899,0005 bd4 ba4k sqft247 Hunts Neck Rd, Poquoson, VA 23662For SaleMLS ID #10639306, Kathryn Sharpe. REIN Inc.
- $839,9004 bd4 ba3.1k sqft115 Osborn Ln, Seaford, VA 23696For SaleMLS ID #10639449, Carlyn Menser. REIN Inc.
- $1,039,0004 bd5 ba4.4k sqft208 Mariners Cir, Smithfield, VA 23430For SaleMLS ID #10651084, Jimmy Auvil. REIN Inc.
- $1,319,0006 bd5 ba4.6k sqft5 Dove Point Trl, Poquoson, VA 23662For SaleMLS ID #10621600, Carmen Hamner. REIN Inc.
- $1,040,0004 bd4 ba3.1k sqft105 Goffigans Trce, Yorktown, VA 23693For SaleMLS ID #10649819, Olyvia Salyer. REIN Inc.
- $790,0004 bd5 ba3.8k sqft111 Laydon Way, Poquoson, VA 23662For SaleMLS ID #10647003, Shannon Edwards. REIN Inc.
- $869,5005 bd4 ba3.1k sqft315 Dare Rd, Yorktown, VA 23692New ConstructionMLS ID #10526084, Herbert Morewitz. REIN Inc.
- $839,9006 bd4 ba3.8k sqft111 Leyland Ct, Yorktown, VA 23693For SaleMLS ID #10646123, Jodie Snyder. REIN Inc.
- $1,500,0006 bd5 ba4.6k sqft1128 Cottage Pl, Norfolk, VA 23503For SaleMLS ID #10650713, Corinne Zedd. REIN Inc.
