Custom Luxury Waterfront Home. Experience the rare opportunity to build your dream waterfront home on a stunning 0.8-acre homesite overlooking the picturesque Poquoson River. Offering approximately 3,650 square feet of thoughtfully designed living space, this exceptional custom home combines timeless architecture, luxury finishes, and breathtaking water views. The open-concept floor plan features 4 spacious bedrooms, 3.5 baths, a luxurious first-floor primary suite, a large bonus room over the three-car garage, 10-foot ceilings on the main level, and 9-foot ceilings upstairs, creating an airy, elegant living environment. Designed with both everyday living and entertaining in mind, the home will showcase custom handcrafted trim, premium custom cabinetry, and a high-end appliance package throughout. Step outside to your expansive covered composite porch and deck, where a stunning double-sided gas fireplace creates the perfect setting to relax, entertain, and take in spectacular sunsets over the river. The seamless indoor-outdoor design makes the most of this exceptional waterfront setting. Photos shown are of a similar home previously built by the builder and are for illustrative purposes only. A comprehensive feature sheet and marketing package are available upon request.
New construction
$1,898,000
132 Breezy Point Dr, Yorktown, VA 23692
4beds
3,650sqft
:
Get pre-qualified$11,034/mo
Single Family Residence
Built in 2026
0.8 Acres Lot
$1,866,900 Zestimate®
$520/sqft
$-- HOA
What's special
Luxury finishesCustom handcrafted trimLuxurious first-floor primary suiteOpen-concept floor planTimeless architectureHigh-end appliance packageBreathtaking water views
- 180 days |
- 586 |
- 16 |
Zillow last checked:
Listing updated:
Listed by:
Craig McLellon,
EXP Realty LLC 866-825-7169
Source: REIN Inc.,MLS#: 10618568
Facts & features
Interior
Bedrooms & bathrooms
- Bedrooms: 4
- Bathrooms: 4
- Full bathrooms: 3
- 1/2 bathrooms: 1
Heating
- Heat Pump, Natural Gas, Zoned
Cooling
- Central Air, Zoned
Appliances
- Included: Dishwasher, Microwave, Range, Gas Water Heater
- Laundry: Dryer Hookup, Washer Hookup
Features
- Flooring: Carpet, Laminate/LVP
- Basement: Crawl Space
- Number of fireplaces: 1
Interior area
- Total interior livable area: 3,650 sqft
Property
Parking
- Total spaces: 2
- Parking features: Garage Att 2 Car
- Attached garage spaces: 2
Features
- Stories: 2
- Pool features: None
- Fencing: None
- Has view: Yes
- View description: Water
- Has water view: Yes
- Water view: Water
- Waterfront features: Navigable Water, River Front, Tidal
Lot
- Size: 0.8 Acres
Details
- Zoning: RR
Construction
Type & style
- Home type: SingleFamily
- Architectural style: Craftsman,Traditional
- Property subtype: Single Family Residence
Materials
- Fiber Cement
- Roof: Asphalt Shingle
Condition
- New construction: Yes
- Year built: 2026
Utilities & green energy
- Sewer: City/County
- Water: City/County
Community & HOA
Community
- Subdivision: Breezy Point (y)
HOA
- Has HOA: No
Location
- Region: Yorktown
Financial & listing details
- Price per square foot: $520/sqft
- Annual tax amount: $5,000
- Date on market: 2/2/2026
Estimated market value
$1,866,900
$1.77M - $1.96M
$3,974/mo
Price history
Price history is unavailable.
Public tax history
Tax history is unavailable.
Monthly payment
Est. payment
Payment breakdown
Explore the cost of this home by adjusting the details. Changes won't be saved.Climate risks
Neighborhood: 23692
Nearby schools
GreatSchools rating
- 10/10Grafton Bethel Elementary SchoolGrades: K-5Distance: 1 mi
- 8/10Grafton Middle SchoolGrades: 6-8Distance: 2.5 mi
- 8/10Grafton High SchoolGrades: 9-12Distance: 2.4 mi
Schools provided by the listing agent
- Elementary: Grafton Bethel Elementary
- Middle: Grafton Middle
- High: Grafton
Source: REIN Inc.. This data may not be complete. We recommend contacting the local school district to confirm school assignments for this home.
- $1,100,2004 bd4 ba4k sqft130 Breezy Point Dr, Yorktown, VA 23692Off Market
- $839,0004 bd3 ba3k sqft134 Breezy Point Dr, Yorktown, VA 23692Off Market
- $958,9004 bd3 ba4.6k sqft128 Breezy Point Dr, Yorktown, VA 23692Off Market
- $1,510,2004 bd4 ba6.8k sqft136 Breezy Point Dr, Yorktown, VA 23692Off Market
- $664,6005 bd3 ba3.1k sqft113 W Woodland Rd, Yorktown, VA 23692Off Market
- $883,1003 bd2 ba3.3k sqft138 Breezy Point Dr, Yorktown, VA 23692Off Market
- $619,3004 bd2 ba2.9k sqft133 Breezy Point Dr, Yorktown, VA 23692Off Market
- $521,9003 bd2 ba3k sqft126 Breezy Point Dr, Grafton, VA 23692Off Market
A local agent can set up tours, give advice and negotiate with sellers.
Similar homes
- $1,395,0004 bd4 ba3.2k sqft152 Breezy Point Dr, Yorktown, VA 23692For Sale By Owner

- $1,800,0004 bd4 ba3.5k sqft302 Dawson Dr, Seaford, VA 23696For Sale
 MLS ID #10645569, Johnny Francum. REIN Inc.
 - $1,495,0004 bd4 ba3.3k sqft109 Vreeland Dr, Yorktown, VA 23692For Sale
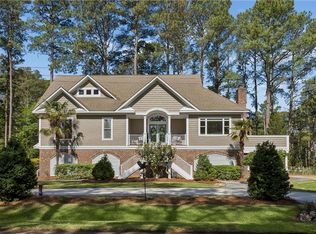 MLS ID #10635610, Ingrid Bayne. REIN Inc.
 - $1,195,0004 bd3 ba3.1k sqft940 Dare Rd, Yorktown, VA 23692New Construction
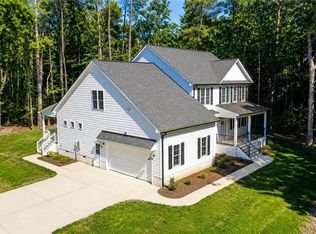 MLS ID #10645418, Craig McLellon. REIN Inc.
 - $1,261,0004 bd5 ba3.8k sqft1214 Dandy Loop Rd, Yorktown, VA 23692For SaleMLS ID #10640431, Rodney Hockaday. REIN Inc.
- $1,500,0003 bd4 ba3k sqft4203 Seaford Rd, Seaford, VA 23696For SaleMLS ID #10645565, Carrie Griggs. REIN Inc.
- $1,040,0004 bd4 ba3.1k sqft105 Goffigans Trce, Yorktown, VA 23693For SaleMLS ID #10635510, Olyvia Salyer. REIN Inc.
- $1,350,0004 bd3 ba3.1k sqft615 Ship Point Rd, Yorktown, VA 23692New ConstructionMLS ID #10637194, Craig McLellon. REIN Inc.
- $949,0005 bd4 ba3.3k sqft1018 A Dare Rd, Yorktown, VA 23692New ConstructionMLS ID #10634779, Antionette Royal. REIN Inc.
- $1,250,0004 bd4 ba3.5k sqft38 Forrest Rd, Poquoson, VA 23662For SaleMLS ID #10635537, David Mohajerin. REIN Inc.
- $990,0005 bd5 ba3.6k sqft105 Ambrits Way, Yorktown, VA 23693For Sale
 MLS ID #2602182, Crisney Brooks, Coldwell Banker Traditions. WMLS
 - $969,0004 bd3 ba3.3k sqft512 Spivey Ln, Seaford, VA 23696For SaleMLS ID #10628074, Bradley Gregerson. REIN Inc.
- $1,200,0006 bd6 ba4.3k sqft236 Robanna Dr, Seaford, VA 23696For SaleMLS ID #10639692, Patrice Morant. REIN Inc.
- $1,200,0003 bd4 ba3.2k sqft3 Flax Mill Rd, Newport News, VA 23602For SaleMLS ID #10645887, Christopher Walton. REIN Inc.
- $1,319,0006 bd5 ba4.6k sqft5 Dove Point Trl, Poquoson, VA 23662For SaleMLS ID #10621600, Carmen Hamner. REIN Inc.
- $1,195,0005 bd4 ba4.2k sqft20576 Southport Landing Pl, Smithfield, VA 23430For SaleMLS ID #10646045, Dawn Crocker. REIN Inc.
- $1,224,5005 bd3 ba3.7k sqft609 Bridge St, Hampton, VA 23669For SaleMLS ID #10646003, Angela Stellute Ballard. REIN Inc.
- $1,016,8646 bd3 ba3.8k sqft1202 Riverside Dr, Newport News, VA 23606For SaleMLS ID #10645528, Emily Krikorian. REIN Inc.
- $1,188,0004 bd3 ba3.8k sqft30 Rivergate Dr, Poquoson, VA 23662For SaleMLS ID #10633870, Kelly Liedtke. REIN Inc.
- $1,400,0004 bd5 ba5.1k sqft2402 Chesapeake Ave, Hampton, VA 23661For SaleMLS ID #10642131, Greg Garrett. REIN Inc.
