Welcome to this stunning home where timeless craftsmanship meets the water. Built in 1930, this 3-story waterfront home in Old Hampton's Little England neighborhood is a rare blend of historic charm and modern updates: original windows, 10' ceilings, sweeping original hardwood floors, art deco details, coffin doors w/ glass details, butler's staircase and original tile bathrooms. Enjoy the breathtaking views of the Hampton River, downtown Hampton, and Hampton University from one or both of the expansive waterfront porches. Boat lovers can dock their watercraft and enjoy deep water access or join the Hampton Yacht Club adjacent to the property. Approx. 3,760 sqft, this 5BR, 2.5BA home includes an updated kitchen w/granite countertops, new Whirlpool stainless wall oven, custom cabinetry and a large custom island. Two brand new Carrier (Heil) heat pumps and Honeywell FocusPRO thermostats installed. The finished 3rd-floor includes a bonus room/bedroom + walk-in attic. Spacious basement for laundry, storage or future use & 2-car det garage complete this rare blend of classic charm with contemporary upgrades.
For sale
$1,224,500
609 Bridge St, Hampton, VA 23669
5beds
3,760sqft
Single Family Residence
Built in 1930
0.57 Acres Lot
$1,175,300 Zestimate®
$326/sqft
$-- HOA
What's special
Waterfront homeExpansive waterfront porchesArt deco detailsLarge custom islandSweeping original hardwood floorsOriginal tile bathroomsOriginal windows
- 64 days
- 1,406
- 124
Zillow last checked:
Listing updated:
Listed by:
Angela Stellute Ballard,
Abbitt Realty Company LLC 757-223-7478
Source: REIN Inc.,MLS#: 10646003
Facts & features
Interior
Bedrooms & bathrooms
- Bedrooms: 5
- Bathrooms: 3
- Full bathrooms: 2
- 1/2 bathrooms: 1
Rooms
- Room types: Attic, Office/Study
Heating
- Hot Water, Natural Gas, Radiator
Cooling
- Central Air
Appliances
- Included: Dishwasher, Disposal, Dryer, Microwave, Gas Range, Refrigerator, Washer, Gas Water Heater
- Laundry: Dryer Hookup, Washer Hookup
Features
- Dual Entry Bath (Br & Br), Ceiling Fan(s), Entrance Foyer
- Flooring: Ceramic Tile, Wood
- Windows: Window Treatments
- Basement: Crawl Space
- Attic: Walk-In
- Number of fireplaces: 1
- Fireplace features: Fireplace Gas-natural
Interior area
- Total interior livable area: 3,760 sqft
Video & virtual tour
Property
Parking
- Total spaces: 2
- Parking features: Garage Det 2 Car, 3 Space, Driveway, On Street
- Garage spaces: 2
- Has uncovered spaces: Yes
Features
- Stories: 3
- Patio & porch: Porch
- Exterior features: Balcony
- Pool features: None
- Fencing: None
- Has view: Yes
- View description: River, Water
- Has water view: Yes
- Water view: River,Water
- Waterfront features: Bulkhead, Deep Water Access, Dock, Navigable Water, River Front, Tidal
Lot
- Size: 0.57 Acres
Details
- Parcel number: 2003820
- Zoning: R13
- Other equipment: Backup Generator, Sump Pump
Construction
Type & style
- Home type: SingleFamily
- Architectural style: Colonial
- Property subtype: Single Family Residence
Materials
- Aluminum Siding, Vinyl Siding
- Foundation: Basement
- Roof: Asphalt Shingle,Other
Condition
- New construction: No
- Year built: 1930
Utilities & green energy
- Sewer: City/County
- Water: City/County
- Utilities for property: Cable Hookup
Community & HOA
Community
- Security: Security System
- Subdivision: Little England
HOA
- Has HOA: No
Location
- Region: Hampton
Financial & listing details
- Price per square foot: $326/sqft
- Tax assessed value: $791,200
- Annual tax amount: $10,039
- Date on market: 7/28/2026
Estimated market value
$1,175,300
$1.12M - $1.23M
$3,290/mo
Price history
Price history is unavailable.
Public tax history
| Year | Property taxes | Tax assessment |
|---|---|---|
| 2025 | $9,126 +3.9% | $791,200 +4.9% |
| 2024 | $8,783 +12.7% | $754,500 +15.8% |
| 2023 | $7,792 +17.4% | $651,400 +23.7% |
| 2022 | $6,638 +6.6% | $526,800 +6.7% |
| 2021 | $6,225 | $493,500 |
| 2020 | $6,225 | $493,500 |
| 2019 | $6,225 +0.2% | $493,500 |
| 2018 | $6,213 | $493,500 |
| 2017 | $6,213 | -- |
| 2016 | $6,213 -1.8% | -- |
| 2015 | $6,330 | -- |
| 2014 | $6,330 | $530,300 |
| 2013 | -- | -- |
| 2012 | -- | -- |
| 2011 | -- | -- |
| 2010 | -- | -- |
| 2009 | -- | -- |
| 2008 | -- | -- |
| 2007 | -- | -- |
| 2006 | -- | -- |
| 2005 | -- | -- |
| 2004 | -- | -- |
| 2003 | -- | -- |
| 2002 | -- | $299,000 +4.9% |
| 2001 | -- | $285,000 |
Find assessor info on the county website
Monthly payment
Est. payment
Payment breakdown
Explore the cost of this home by adjusting the details. Changes won't be saved.Climate risks
Neighborhood: Downtown
Nearby schools
Schools provided by the listing agent
- Elementary: A.W.E. Bassette Elementary
- Middle: C. Alton Lindsay Middle
- High: Phoebus
Source: REIN Inc.. This data may not be complete. We recommend contacting the local school district to confirm school assignments for this home.

Similar homes
- $1,250,0004 bd5 ba5.1k sqft2402 Chesapeake Ave, Hampton, VA 23661For Sale
 MLS ID #10642131, Greg Garrett. REIN Inc.
 - $985,0006 bd3 ba5k sqft19 Hampshire Dr, Hampton, VA 23669For Sale
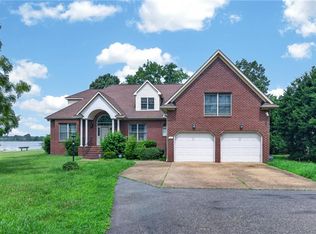 MLS ID #10645138, Sylvia Woods. REIN Inc.
 - $750,0004 bd3 ba3k sqft70 Finns Point Ln, Hampton, VA 23669For Sale
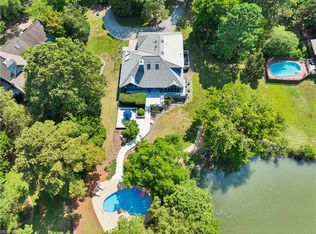 MLS ID #10648934, Anna Gimpel. REIN Inc.
 - $1,250,0004 bd4 ba3.5k sqft38 Forrest Rd, Poquoson, VA 23662For Sale
 MLS ID #10635537, David Mohajerin. REIN Inc.
