Luxurious Riverside Drive One Level Living.Classic Brick Construction.Elegant Open Living Areas with Cathedral Height Ceilings,Cozy Family Areas,Four Ensuite Bedrooms with Three on the First Level.Updated White,Stainless and Stone Kitchen,Multiple French Doors Flooded with Light,Floor to Ceiling Windows,and Two Masonry Fireplaces.Approx. One Acre Grounds include Circular Drive,Covered Porch,Stone Patio,Attached Oversize Two Car Garage and Regulation Tennis Court.Combination of Beautiful Setting,Fine Appointments and Large Spaces Makes this Perfect for Entertaining and a Growing Family.Minutes from JRCC,Noland Trail,CNU and Riverside Hospital.
For sale
$1,150,000
812 Riverside Dr, Newport News, VA 23606
4beds
4,544sqft
Single Family Residence
Built in 1958
0.92 Acres Lot
$1,105,900 Zestimate®
$253/sqft
$-- HOA
What's special
- 55 days
- 597
- 18
Zillow last checked:
Listing updated:
Listed by:
Bo Parrish,
Virginia Land & Homes Inc. 757-873-2220
Source: REIN Inc.,MLS#: 10648282
Facts & features
Interior
Bedrooms & bathrooms
- Bedrooms: 4
- Bathrooms: 5
- Full bathrooms: 4
- 1/2 bathrooms: 1
Rooms
- Room types: 1st Floor BR, 1st Floor Primary BR, Assigned Storage, Attic, Breakfast Area, PBR with Bath, Office/Study
Primary bedroom
- Level: First
Bedroom
- Level: First
Dining room
- Level: First
Family room
- Level: First
Kitchen
- Level: First
Living room
- Level: First
Heating
- Electric, Natural Gas, Wood, Zoned
Cooling
- Central Air, Zoned
Appliances
- Included: 220 V Elec, Dishwasher, Disposal, Dryer, Gas Range, Refrigerator, Trash Compactor, Washer, Gas Water Heater
Features
- Cathedral Ceiling(s), Primary Sink-Double, Walk-In Closet(s), Ceiling Fan(s), Entrance Foyer
- Flooring: Carpet, Ceramic Tile, Wood
- Basement: Crawl Space
- Attic: Permanent Stairs,Pull Down Stairs,Walk-In
- Number of fireplaces: 2
- Fireplace features: Fireplace Gas-natural, Wood Burning
Interior area
- Total interior livable area: 4,544 sqft
Property
Parking
- Parking features: Electric Vehicle Charging Station(s), Garage Door Opener
Features
- Stories: 1.5
- Patio & porch: Patio
- Exterior features: Inground Sprinkler, Irrigation Control, Tennis Court(s)
- Pool features: None
- Fencing: Back Yard,Fenced
- Has view: Yes
- View description: City, Trees/Woods
- Waterfront features: Not Waterfront
- Frontage length: 100
Lot
- Size: 0.92 Acres
- Dimensions: 400 x 100
Details
- Parcel number: 244001031
- Zoning: R1
Construction
Type & style
- Home type: SingleFamily
- Architectural style: Ranch,Traditional
- Property subtype: Single Family Residence
Materials
- Brick
- Foundation: Basement
- Roof: Asphalt Shingle
Condition
- New construction: No
- Year built: 1958
Utilities & green energy
- Sewer: City/County
- Water: City/County
- Utilities for property: Cable Hookup
Community & HOA
Community
- Subdivision: Riverside
HOA
- Has HOA: No
Location
- Region: Newport News
Financial & listing details
- Price per square foot: $253/sqft
- Tax assessed value: $828,400
- Annual tax amount: $9,922
- Date on market: 8/9/2026
Estimated market value
$1,105,900
$1.05M - $1.16M
$3,980/mo
Price history
Price history is unavailable.
Public tax history
| Year | Property taxes | Tax assessment |
|---|---|---|
| 2026 | $9,922 +1.5% | $828,400 |
| 2025 | $9,775 -4% | $828,400 -4% |
| 2024 | $10,182 +19.6% | $862,900 +6.4% |
| 2022 | $8,516 +6.4% | $810,700 +18.2% |
| 2021 | $8,000 +3.5% | $686,000 +6.5% |
| 2020 | $7,733 +6% | $644,100 +7.1% |
| 2018 | $7,293 | $601,400 +2.6% |
| 2017 | $7,293 +0.1% | $586,400 |
| 2016 | $7,289 +0.1% | $586,400 |
| 2015 | $7,283 | $586,400 |
| 2014 | $7,283 +12.9% | $586,400 |
| 2013 | $6,450 | $586,400 |
| 2012 | $6,450 -4.5% | $586,400 -4.5% |
| 2011 | $6,755 -11.3% | $614,100 -11.3% |
| 2010 | $7,614 -5.5% | $692,200 -5.5% |
| 2009 | $8,060 | $732,700 |
| 2008 | $8,060 | $732,700 |
| 2007 | $8,060 -2.6% | $732,700 +6.3% |
| 2006 | $8,275 +33.2% | $689,600 +37.6% |
| 2005 | $6,215 +13.5% | $501,200 +16.3% |
| 2004 | $5,475 +5.9% | $431,100 +5.9% |
| 2003 | $5,169 +8% | $407,000 +8% |
| 2002 | $4,788 +9.7% | $377,000 +7.1% |
| 2001 | $4,365 +7.3% | $352,000 +7.3% |
| 2000 | $4,066 | $327,900 |
Find assessor info on the county website
Monthly payment
Est. payment
Payment breakdown
Explore the cost of this home by adjusting the details. Changes won't be saved.Climate risks
Neighborhood: Riverside
Nearby schools
Schools provided by the listing agent
- Elementary: Riverside Elementary
- Middle: Crittenden Middle
- High: Menchville
Source: REIN Inc.. This data may not be complete. We recommend contacting the local school district to confirm school assignments for this home.

Similar homes
- $989,0006 bd3 ba3.8k sqft1202 Riverside Dr, Newport News, VA 23606For Sale
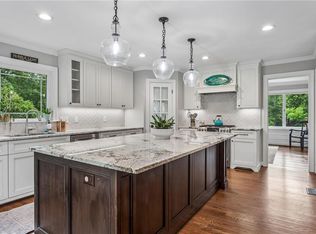 MLS ID #10645528, Emily Krikorian. REIN Inc.
 - $1,280,0005 bd4 ba4.8k sqft26 Amy Brooks Dr, Newport News, VA 23606For Sale
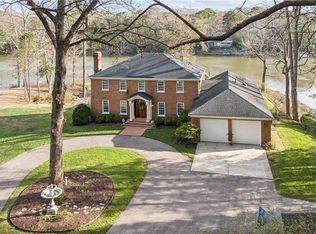 MLS ID #10627330, Rod Huskey. REIN Inc.
 - $730,0004 bd4 ba3.4k sqft34 Madison Ln S, Newport News, VA 23606For Sale
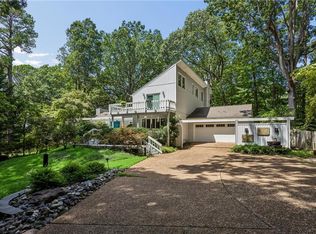 MLS ID #10651222, Adam Triplett. REIN Inc.
 - $619,9994 bd4 ba3.1k sqft303 Parkway Dr, Newport News, VA 23606For Sale
 MLS ID #10650132, Kathy Macklin. REIN Inc.
