Exceptional real estate value opportunity, with more than $725,000 invested to seamlessly unite timeless architecture with modern living. Situated in the Hilton area just one block from the James River, this distinctive five-bedroom, three-and-a-half-bath Brandon property offers more than 2,900 square feet in the main residence with a basement laundry plus an approximately 800-square-foot private apartment complete with a custom kitchen, dining and full bath and laundry. More highlights include an air-conditioned three-car dream garage designed for the automotive enthusiast, and more than 800 square feet of covered outdoor living space ideal for year-round entertaining. With its classic brick exterior, stunning hardwood floors and comprehensive updates to all major systems, this lightly used residence represents a rare Peninsula opportunity—offering access to highly regarded schools and exceptional flexibility for multigenerational living, an income-producing suite, private guest accommodations, a home business or independent living for adult children.
For sale
Price cut: $25K (9/9)
$650,000
9 Shirley Rd, Newport News, VA 23601
5beds
2,900sqft
Single Family Residence
Built in 1940
9,147 Square Feet Lot
$-- Zestimate®
$224/sqft
$-- HOA
What's special
Stately brick exteriorClassic fireplaceCedar accentsStainless appliancesGranite countersSteep gablesDetailed millwork
- 51 days
- 724
- 38
Zillow last checked:
Listing updated:
Listed by:
David Caggiano,
EXP Realty LLC 866-825-7169,
Leah Haley,
EXP Realty LLC
Source: REIN Inc.,MLS#: 10647730
Facts & features
Interior
Bedrooms & bathrooms
- Bedrooms: 5
- Bathrooms: 4
- Full bathrooms: 3
- 1/2 bathrooms: 1
Rooms
- Room types: 1st Floor BR, Attic, Breakfast Area, PBR with Bath, Utility Room
Heating
- Heat Pump, Natural Gas
Cooling
- Central Air
Appliances
- Included: Dishwasher, Microwave, Gas Range, Refrigerator, Gas Water Heater
Features
- Ceiling Fan(s)
- Flooring: Ceramic Tile, Wood
- Basement: Crawl Space
- Attic: Pull Down Stairs
- Number of fireplaces: 1
- Fireplace features: Wood Burning Stove
- Common walls with other units/homes: No Common Walls
Interior area
- Total interior livable area: 2,900 sqft
Property
Parking
- Total spaces: 3
- Parking features: Garage Det 3+ Car, Garage Door Opener
- Garage spaces: 3
Features
- Stories: 2
- Patio & porch: Patio
- Pool features: None
- Fencing: Chain Link,Wood,Fenced
- Waterfront features: Not Waterfront
Lot
- Size: 9,147 Square Feet
Details
- Parcel number: 262000552
- Zoning: R3
Construction
Type & style
- Home type: SingleFamily
- Architectural style: Cape Cod
- Property subtype: Single Family Residence
Materials
- Brick, Wood Siding
- Roof: Asphalt Shingle
Condition
- New construction: No
- Year built: 1940
Utilities & green energy
- Sewer: City/County
- Water: City/County
Community & HOA
Community
- Subdivision: Brandon Heights
HOA
- Has HOA: No
Location
- Region: Newport News
Financial & listing details
- Price per square foot: $224/sqft
- Tax assessed value: $650,800
- Annual tax amount: $7,826
- Date on market: 8/7/2026
Estimated market value
Not available
Estimated sales range
Not available
$3,536/mo
Price history
Price history is unavailable.
Public tax history
| Year | Property taxes | Tax assessment |
|---|---|---|
| 2026 | $7,826 +5.4% | $650,800 +3.4% |
| 2025 | $7,425 +4.3% | $629,200 +4.3% |
| 2024 | $7,120 +19.3% | $603,400 +11.5% |
| 2022 | $5,970 +30.1% | $541,400 +13.4% |
| 2021 | $4,589 +41.8% | $477,300 +66.7% |
| 2020 | $3,237 +15% | $286,300 +26.5% |
| 2018 | $2,815 | $226,300 +3.2% |
| 2017 | $2,815 +0.1% | $219,300 |
| 2016 | $2,810 +0.2% | $219,300 |
| 2015 | $2,804 | $219,300 |
| 2014 | $2,804 +13.7% | $219,300 |
| 2013 | $2,467 | $219,300 -2.2% |
| 2012 | $2,467 -12.9% | $224,300 -12.9% |
| 2011 | $2,831 | $257,400 |
| 2010 | $2,831 -4.7% | $257,400 -4.7% |
| 2009 | $2,972 | $270,200 |
| 2008 | $2,972 +6.1% | $270,200 +6.1% |
| 2007 | $2,801 +2.1% | $254,600 +11.4% |
| 2006 | $2,743 +14.7% | $228,600 +18.6% |
| 2005 | $2,391 +14.8% | $192,800 +17.6% |
| 2004 | $2,083 +19.8% | $164,000 +19.8% |
| 2003 | $1,739 +3.6% | $136,900 +3.6% |
| 2002 | $1,678 +4% | $132,100 +1.5% |
| 2001 | $1,613 +5.4% | $130,100 +5.4% |
| 2000 | $1,530 | $123,400 |
Find assessor info on the county website
Monthly payment
Est. payment
Payment breakdown
Explore the cost of this home by adjusting the details. Changes won't be saved.Climate risks
Neighborhood: Brandon Heights
Nearby schools
Schools provided by the listing agent
- Elementary: Hilton Elementary
- Middle: Homer L. Hines Middle
- High: Warwick
Source: REIN Inc.. This data may not be complete. We recommend contacting the local school district to confirm school assignments for this home.
Similar homes
- $619,9994 bd4 ba3.1k sqft303 Parkway Dr, Newport News, VA 23606For Sale
 MLS ID #10650132, Kathy Macklin. REIN Inc.
 - $380,0003 bd2 ba1.8k sqft40 Westover Rd, Newport News, VA 23601For Sale
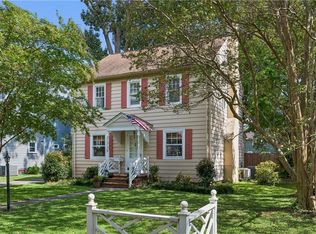 MLS ID #10653612, Megan Luker. REIN Inc.
 - $349,0003 bd2 ba1.7k sqft3 Stratford Rd, Newport News, VA 23601For Sale
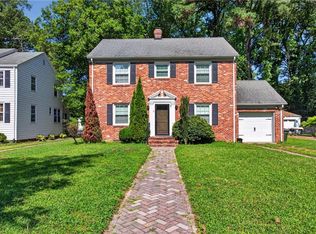 MLS ID #10652129, Dana Robbins. REIN Inc.
 - $670,0005 bd3 ba2.7k sqft232 Pasture Ln, Yorktown, VA 23693For Sale
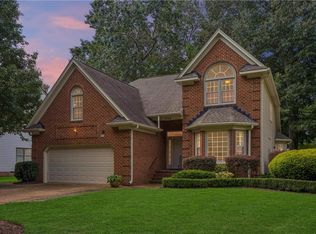 MLS ID #10653815, Ashley Clevenger. REIN Inc.
