Welcome home to Brandon Heights! This charming Cape Cod sits on a 0.21-acre lot in one of Newport News’ most sought-after neighborhoods, known for its tree-lined streets near the James River. The beautifully updated kitchen features quartz countertops, appliances approximately 4 years old, and recessed lighting. New flooring in the dining area, refinished original hardwood flows throughout, and a cozy fireplace adds warmth to the living space. A sunny front sunroom welcomes you home and makes the perfect spot for morning coffee. Out back, the newer deck overlooks the landscaped yard, and a detached garage adds parking and storage. Three bedrooms and 2 full baths give you room to spread out. It’s minutes from the Mariners’ Museum & Park, Hilton Village shops and dining, and major commuter routes. Updated and move-in ready, so don’t miss it
For sale
$460,000
37 Westover Rd, Newport News, VA 23601
3beds
2,261sqft
Single Family Residence
Built in 1949
-- sqft lot
$451,800 Zestimate®
$203/sqft
$-- HOA
What's special
- 8 days
- 1,120
- 33
Zillow last checked:
Listing updated:
Listed by:
Kelly Liedtke,
AMW Real Estate Inc 757-210-3151,
Nancy Della Torre,
AMW Real Estate Inc
Source: REIN Inc.,MLS#: 10660994
Facts & features
Interior
Bedrooms & bathrooms
- Bedrooms: 3
- Bathrooms: 2
- Full bathrooms: 2
Rooms
- Room types: 1st Floor BR, Attic, Breakfast Area, Sun Room, Utility Room
Heating
- Baseboard, Radiator
Cooling
- Central Air
Appliances
- Included: 220 V Elec, Dishwasher, Disposal, Microwave, Electric Range, Refrigerator, Gas Water Heater
- Laundry: Dryer Hookup, Washer Hookup
Features
- Ceiling Fan(s), Pantry
- Flooring: Ceramic Tile
- Basement: Crawl Space
- Attic: Pull Down Stairs
- Number of fireplaces: 1
- Fireplace features: Propane
- Common walls with other units/homes: No Common Walls
Interior area
- Total interior livable area: 2,261 sqft
Property
Parking
- Total spaces: 1
- Parking features: Garage Det 1 Car, Driveway, On Street
- Garage spaces: 1
- Has uncovered spaces: Yes
Features
- Levels: Two
- Stories: 2
- Patio & porch: Screened Porch
- Pool features: None
- Fencing: Back Yard,Chain Link,Fenced
- Waterfront features: Not Waterfront
Details
- Parcel number: 262001034
- Zoning: R3
- Other equipment: Sump Pump, Pump
Construction
Type & style
- Home type: SingleFamily
- Architectural style: Cape Cod
- Property subtype: Single Family Residence
Materials
- Aluminum Siding
- Roof: Asphalt Shingle
Condition
- New construction: No
- Year built: 1949
Utilities & green energy
- Sewer: City/County
- Water: City/County
Community & HOA
Community
- Subdivision: Brandon Heights
HOA
- Has HOA: No
Location
- Region: Newport News
Financial & listing details
- Price per square foot: $203/sqft
- Tax assessed value: $362,800
- Annual tax amount: $4,476
- Date on market: 11/6/2026
Estimated market value
$451,800
$429,000 - $474,000
$2,866/mo
Price history
Price history is unavailable.
Public tax history
| Year | Property taxes | Tax assessment |
|---|---|---|
| 2026 | $4,428 +6.5% | $362,800 +3% |
| 2025 | $4,156 +3.7% | $352,200 +3.7% |
| 2024 | $4,007 +21.5% | $339,600 +9.8% |
| 2022 | $3,298 +6% | $309,300 +19.7% |
| 2021 | $3,112 +2.5% | $258,300 +6.1% |
| 2020 | $3,035 +4.5% | $243,400 +4% |
| 2018 | $2,905 | $234,000 +3.2% |
| 2017 | $2,905 +0.1% | $226,700 |
| 2016 | $2,901 +0.2% | $226,700 |
| 2015 | $2,895 | $226,700 |
| 2014 | $2,895 +13.6% | $226,700 |
| 2013 | $2,549 | $226,700 -2.2% |
| 2012 | $2,549 -13.9% | $231,700 -13.9% |
| 2011 | $2,960 -1.5% | $269,100 -1.5% |
| 2010 | $3,005 -5.1% | $273,200 -5.1% |
| 2009 | $3,166 | $287,800 |
| 2008 | $3,166 +5.7% | $287,800 +5.7% |
| 2007 | $2,994 +2% | $272,200 +11.2% |
| 2006 | $2,936 +15.1% | $244,700 +19% |
| 2005 | $2,551 +16% | $205,700 +18.8% |
| 2004 | $2,198 +17.4% | $173,100 +17.4% |
| 2003 | $1,872 +3.6% | $147,400 +3.6% |
| 2002 | $1,807 +3.9% | $142,300 +1.4% |
| 2001 | $1,740 +5.4% | $140,300 +5.4% |
| 2000 | $1,650 | $133,100 |
Find assessor info on the county website
Monthly payment
Est. payment
Payment breakdown
Explore the cost of this home by adjusting the details. Changes won't be saved.Climate risks
Neighborhood: Brandon Heights
Nearby schools
Schools provided by the listing agent
- Elementary: Hilton Elementary
- Middle: Homer L. Hines Middle
- High: Warwick
Source: REIN Inc.. This data may not be complete. We recommend contacting the local school district to confirm school assignments for this home.
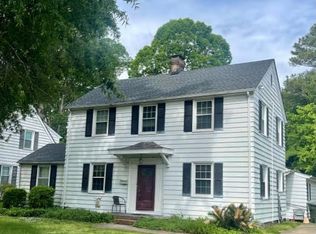
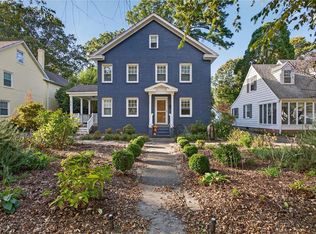
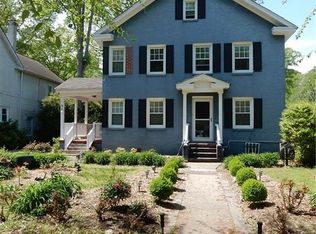
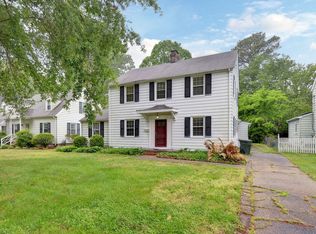
Similar homes
- $499,9003 bd3 ba2.3k sqft263 Shoe Ln, Newport News, VA 23606For Sale
 MLS ID #10660569, Denise Hawkins. REIN Inc.
- $385,0003 bd2 ba2.2k sqft33 Green Ct, Newport News, VA 23601For Sale
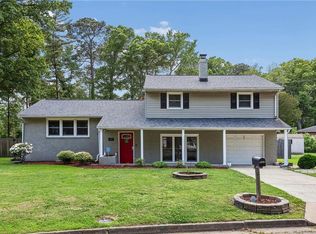 MLS ID #10656331, Kelly Liedtke. REIN Inc.
- $389,9004 bd2 ba2.1k sqft484 Whealton Rd, Hampton, VA 23666For Sale
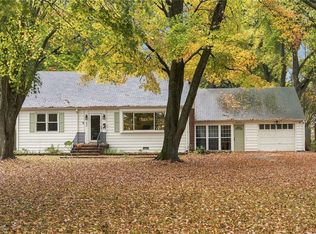 MLS ID #10661155, Madison Sherwood. REIN Inc.
- $465,0005 bd4 ba3.2k sqft12911 Fitzhugh Dr, Newport News, VA 23602For Sale
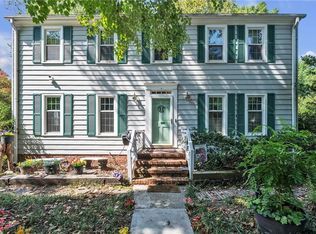 MLS ID #10661963, Tiffany Pommells. REIN Inc.
