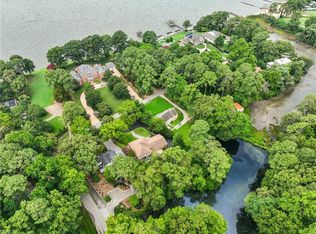
Welcome to 212 Kinnakeet Run in Running ManThis brick-front home offers 3,766 square feet with five bedrooms, 4.5 baths, and a bonus room that works as a sixth bedroom. A two-story foyer opens to bright, spacious living areas with hardwood floors throughout the first level.The eat-in kitchen is built for both everyday life and entertaining, with white cabinetry, dark granite counters, a tiled backsplash, a large pantry, pull-out storage, double ovens, and stainless appliances. It opens to the great room, where abundant windows and a gas fireplace make a warm place to gather. The first-floor bedroom and full bath offer a convenient guest or in-law suite.Upstairs, the primary suite includes a sitting area, a double tray ceiling, and a gas fireplace. The en suite bath features a soaking tub and a tiled shower. Two Jack-and-Jill bedrooms with generous closets, an additional bedroom w/ attached ensuite bath, and the bonus room (ideal as a sixth bedroom) complete the second floor, along with a floored pull-down attic for storage.The backyard is the showstopper. The multi-tier patio includes an outdoor kitchen with a pull-out cooler, patio lighting, and a gas fire pit. With no neighbor directly behind, the lot offers extra privacy for relaxing or entertaining.Peace of mind upgrades: three-car garage, 2021 roof,, 2021 and 2023 HVAC, replacement windows, commercial-size LeafGuard gutters, and an in-ground irrigation system with a separate submeter.Zoned for Tabb High. Running Man offers an exceptional neighborhood lifestyle with a community pool, clubhouse, two playgrounds, walking trails, and a calendar full of neighborhood events and activities for all ages.
For sale
$885,000
212 Kinnakeet Run, Yorktown, VA 23693
6beds
3,766sqft
Single Family Residence
Built in 2004
0.49 Acres Lot
$877,100 Zestimate®
$235/sqft
$22/mo HOA
What's special
- 12 days
- 1,302
- 77
Zillow last checked:
Listing updated:
Listed by:
Ashley Clevenger,
Keller Williams Town Center 757-963-5455
Source: REIN Inc.,MLS#: 10660883
Facts & features
Interior
Bedrooms & bathrooms
- Bedrooms: 6
- Bathrooms: 5
- Full bathrooms: 4
- 1/2 bathrooms: 1
Rooms
- Room types: 1st Floor BR, Breakfast Area, PBR with Bath, Office/Study, Rec Room, Spare Room
Heating
- Forced Air, Heat Pump, Natural Gas, Zoned
Cooling
- Central Air, Heat Pump, Zoned
Appliances
- Included: Dishwasher, Disposal, Microwave, Range, Refrigerator, Gas Water Heater
- Laundry: Dryer Hookup, Washer Hookup
Features
- Cathedral Ceiling(s), Dual Entry Bath (Br & Br), Primary Sink-Double, Walk-In Closet(s), Ceiling Fan(s), Central Vacuum, Entrance Foyer, Pantry
- Flooring: Carpet, Ceramic Tile, Wood
- Windows: Window Treatments
- Basement: Crawl Space
- Attic: Pull Down Stairs,Walk-In
- Number of fireplaces: 1
- Fireplace features: Fireplace Gas-natural, Primary Bedroom
Interior area
- Total interior livable area: 3,766 sqft
Video & virtual tour
Property
Parking
- Total spaces: 3
- Parking features: Garage Att 3+ Car, Oversized, Driveway, Garage Door Opener
- Attached garage spaces: 3
- Has uncovered spaces: Yes
Features
- Stories: 2
- Patio & porch: Patio
- Exterior features: Inground Sprinkler, Irrigation Control
- Pool features: None, Association
- Has spa: Yes
- Spa features: Bath
- Fencing: Partial,Wood,Fenced
- Has view: Yes
- View description: Trees/Woods
- Waterfront features: Not Waterfront
Lot
- Size: 0.49 Acres
Details
- Parcel number: V02a08044243
- Zoning: R20
- Other equipment: Mechanical Fresh Air
Construction
Type & style
- Home type: SingleFamily
- Architectural style: Transitional
- Property subtype: Single Family Residence
Materials
- Brick, Vinyl Siding
- Roof: Asphalt Shingle
Condition
- New construction: No
- Year built: 2004
Utilities & green energy
- Sewer: City/County
- Water: City/County
- Utilities for property: Cable Hookup
Community & HOA
Community
- Security: Security System
- Subdivision: Running Man
HOA
- Has HOA: Yes
- Amenities included: Clubhouse, Playground, Pool
- HOA fee: $22 monthly
Location
- Region: Yorktown
Financial & listing details
- Price per square foot: $235/sqft
- Tax assessed value: $721,200
- Annual tax amount: $6,157
- Date on market: 11/6/2026
Estimated market value
$877,100
$833,000 - $921,000
$4,005/mo
Price history
Price history is unavailable.
Public tax history
| Year | Property taxes | Tax assessment |
|---|---|---|
| 2025 | $5,625 +5.4% | $721,200 |
| 2024 | $5,337 +15.2% | $721,200 +19.9% |
| 2023 | $4,632 -1.3% | $601,500 |
| 2022 | $4,692 +1.2% | $601,500 +3.1% |
| 2021 | $4,637 | $583,300 |
| 2020 | $4,637 +1.4% | $583,300 +1.4% |
| 2019 | $4,574 | $575,300 |
| 2018 | $4,574 | $575,300 +0.9% |
| 2017 | -- | $570,200 |
| 2016 | -- | $570,200 +0.7% |
| 2015 | -- | $566,300 |
| 2014 | -- | $566,300 -0.7% |
| 2013 | -- | $570,500 |
| 2012 | -- | $570,500 -3.8% |
| 2011 | -- | $593,100 |
| 2010 | -- | $593,100 -2.2% |
| 2009 | -- | $606,700 |
| 2008 | -- | $606,700 +5.4% |
| 2007 | -- | $575,500 |
| 2006 | -- | $575,500 +21.1% |
| 2005 | -- | $475,100 |
| 2004 | -- | $475,100 |
| 2003 | -- | -- |
Find assessor info on the county website
Monthly payment
Est. payment
Payment breakdown
Explore the cost of this home by adjusting the details. Changes won't be saved.Climate risks
Neighborhood: 23693
Nearby schools
Schools provided by the listing agent
- Elementary: Mount Vernon Elementary
- Middle: Tabb Middle
- High: Tabb
Source: REIN Inc.. This data may not be complete. We recommend contacting the local school district to confirm school assignments for this home.

Similar homes
- $850,0006 bd4 ba5k sqft205 Chase Oak Ct, Yorktown, VA 23693For Sale
 MLS ID #10658280, Christopher Scruggs. REIN Inc.
- $989,0006 bd3 ba3.8k sqft1202 Riverside Dr, Newport News, VA 23606For Sale
 MLS ID #10662300, Emily Krikorian. REIN Inc.
- $693,0004 bd4 ba3.2k sqft411 Honeysuckle Ln, Yorktown, VA 23693For Sale
 MLS ID #10652863, Dewey Hutchins. REIN Inc.
- $749,0005 bd4 ba3.6k sqft112 Jesse St, Yorktown, VA 23693For Sale
 MLS ID #10647152, Christopher Kostyrka. REIN Inc.
