JAMES RIVER WATERFRONT with expansive river and bridge views! Lovingly rebuilt and expanded by owner/builder, this approximately 4,000 SF split-level home offers 5 bedrooms, 4½ baths, 4 split levels plus basement, and abundant storage. Features include a spacious great room with wood-burning fireplace and custom built-ins, dining room with built-ins, kitchen, breakfast room with gas fireplace and cozy sitting area, sunroom with hot tub, office/work area, game room, and laundry room w/pantry. Outdoor amenities include an 18x36 saltwater pool with retractable safety cover, fenced professionally landscaped yard, multiple decks, and an 85' private pier with covered deck, boat lift and electricity, waterfront boathouse with electric and overhead garage door. Additional highlights include Pella/Thermopane windows, oak hardwood floors, high-efficiency gas boiler, dual A/C systems, 400-amp service, generator connection, irrigation, floored attic, extensive storage, and gorgeous sunset views!
For sale
Price cut: $150K (11/9)
$1,200,000
9707 River Rd, Newport News, VA 23601
5beds
3,959sqft
Single Family Residence
Built in 1957
0.33 Acres Lot
$1,169,100 Zestimate®
$303/sqft
$-- HOA
What's special
Dining room with built-insGorgeous sunset viewsSunroom with hot tubFenced professionally landscaped yardMultiple decksOak hardwood floorsGame room
- 41 days
- 783
- 49
Zillow last checked:
Listing updated:
Listed by:
Jonathan Frank,
Wainwright Real Estate 757-495-1900
Source: REIN Inc.,MLS#: 10655963
Facts & features
Interior
Bedrooms & bathrooms
- Bedrooms: 5
- Bathrooms: 5
- Full bathrooms: 4
- 1/2 bathrooms: 1
Rooms
- Room types: Attic, Breakfast Area, PBR with Bath, Office/Study, Rec Room, Sun Room, Utility Room
Primary bedroom
- Level: Second
- Dimensions: 21x16
Bedroom
- Level: Second
- Dimensions: 12x15
Full bathroom
- Level: Second
- Dimensions: 10x12
Dining room
- Level: First
- Dimensions: 10 x 15
Family room
- Level: First
- Dimensions: 20 x 13
Great room
- Level: First
- Dimensions: 25 x 19
Kitchen
- Level: First
- Dimensions: 10x13
Living room
- Level: First
- Dimensions: 20x15
Utility room
- Level: Basement
Heating
- Baseboard, Natural Gas, Radiator, Zoned
Cooling
- Central Air, Whole House Fan, Zoned
Appliances
- Included: Dishwasher, Disposal, Dryer, Microwave, Electric Range, Refrigerator, Washer, Gas Water Heater
Features
- Primary Sink-Double, Walk-In Closet(s), Ceiling Fan(s), Pantry
- Flooring: Carpet, Ceramic Tile, Laminate/LVP, Vinyl, Wood
- Doors: Storm Door(s)
- Basement: Crawl Space
- Attic: Pull Down Stairs,Scuttle
- Number of fireplaces: 2
- Fireplace features: Fireplace Gas-natural, Wood Burning
Interior area
- Total interior livable area: 3,959 sqft
Video & virtual tour
Property
Parking
- Total spaces: 1
- Parking features: Garage Att 1 Car, Multi Car, Off Street, Driveway
- Attached garage spaces: 1
- Has uncovered spaces: Yes
Features
- Levels: Multi/Split
- Stories: 2.5
- Patio & porch: Deck, Porch
- Exterior features: Inground Sprinkler, Irrigation Control
- Pool features: In Ground
- Has spa: Yes
- Spa features: Hot Tub
- Fencing: Back Yard,Decorative,Wood,Fenced
- Has view: Yes
- View description: River, Water
- Has water view: Yes
- Water view: River,Water
- Waterfront features: Boat Lift, Bulkhead, Deep Water, Dock, Navigable Water, Riparian Rights, River Front
- Frontage length: 66
Lot
- Size: 0.33 Acres
- Dimensions: 66.62 x 210 x 66.62 x 218
Details
- Additional structures: Boat House
- Parcel number: 268000424
- Zoning: R1
- Other equipment: Attic Fan, Generator Hookup, Sump Pump
Construction
Type & style
- Home type: SingleFamily
- Architectural style: Traditional
- Property subtype: Single Family Residence
Materials
- Brick, Vinyl Siding
- Foundation: Basement
- Roof: Asphalt Shingle,Vinyl
Condition
- New construction: No
- Year built: 1957
Utilities & green energy
- Electric: Smart Electric Meter
- Sewer: City/County
- Water: City/County
- Utilities for property: Cable Hookup
Community & HOA
Community
- Security: Security System
- Subdivision: Rivermont
HOA
- Has HOA: No
Location
- Region: Newport News
Financial & listing details
- Price per square foot: $303/sqft
- Tax assessed value: $765,300
- Annual tax amount: $9,656
- Date on market: 10/1/2026
Estimated market value
$1,169,100
$1.11M - $1.23M
$4,741/mo
Price history
Price history is unavailable.
Public tax history
| Year | Property taxes | Tax assessment |
|---|---|---|
| 2026 | $9,178 +7.6% | $765,300 +5.8% |
| 2025 | $8,533 | $723,100 |
| 2024 | $8,533 +8.2% | $723,100 +7.5% |
| 2022 | $7,887 +0.1% | $672,700 +6% |
| 2021 | $7,882 +2.9% | $634,400 |
| 2020 | $7,659 +0% | $634,400 +3% |
| 2018 | $7,656 | $616,100 |
| 2017 | $7,656 +5.6% | $616,100 +5.7% |
| 2016 | $7,248 +0.1% | $583,000 |
| 2015 | $7,242 | $583,000 |
| 2014 | $7,242 +6.2% | $583,000 -3.1% |
| 2013 | $6,819 | $601,400 -3% |
| 2012 | $6,819 -9.1% | $619,900 -9.1% |
| 2011 | $7,505 +1.8% | $682,300 +1.8% |
| 2010 | $7,372 -10.2% | $670,200 -10.2% |
| 2009 | $8,207 -9.2% | $746,100 -9.2% |
| 2008 | $9,043 | $822,100 |
| 2007 | $9,043 +7.8% | $822,100 +17.6% |
| 2006 | $8,389 +28.3% | $699,100 +32.6% |
| 2005 | $6,537 +2.5% | $527,200 +5% |
| 2004 | $6,379 +5.1% | $502,300 +5.1% |
| 2003 | $6,071 +4.8% | $478,000 +4.8% |
| 2002 | $5,795 +12.3% | $456,300 +9.6% |
| 2001 | $5,162 +6.8% | $416,300 +6.8% |
| 2000 | $4,832 | $389,700 |
Find assessor info on the county website
Monthly payment
Est. payment
Payment breakdown
Explore the cost of this home by adjusting the details. Changes won't be saved.Climate risks
Neighborhood: Rivermont
Nearby schools
Schools provided by the listing agent
- Elementary: Hilton Elementary
- Middle: Homer L. Hines Middle
- High: Warwick
Source: REIN Inc.. This data may not be complete. We recommend contacting the local school district to confirm school assignments for this home.
Similar homes
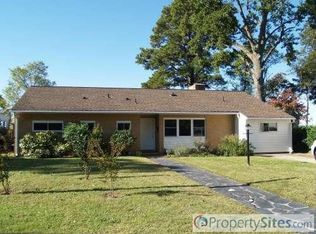
- $975,0004 bd4 ba3.2k sqft15 Hilton Ter, Newport News, VA 23601For Sale By Owner
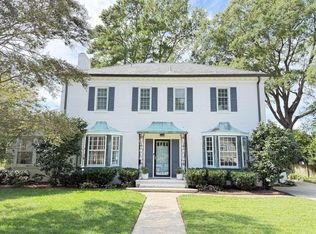
- $929,0005 bd5 ba3.4k sqft211 Hilton Ter, Newport News, VA 23601For Sale
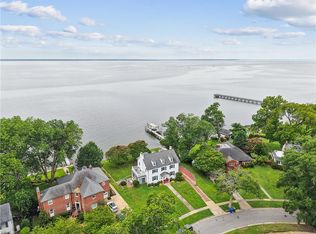 MLS ID #10643716, Emily Krikorian. REIN Inc.
- $1,150,0004 bd5 ba4.5k sqft812 Riverside Dr, Newport News, VA 23606For Sale
 MLS ID #10648282, Bo Parrish. REIN Inc.
- $1,199,5005 bd3 ba3.7k sqft609 Bridge St, Hampton, VA 23669For Sale
 MLS ID #10646003, Angela Stellute Ballard. REIN Inc.
