This waterfront gem on the James River offers deep water access and stunning views! The remodeled kitchen features new cabinets and stainless-steel appliances, great for cooking while enjoying the amazing water views. The great room boasts a wood-burning fireplace and built-ins, while the sunroom invites you to relax and take in the waterfront. The first floor also includes a renovated full bath and laundry room. Upstairs, you’ll find three bedrooms and an updated full bath with a double vanity. Upgrades include a dual-zone Bosch 20 SEER heat pumps with all new ductwork, a new heat pump water heater, a new 200A electrical panel and fresh paint throughout. Move-in ready for you to enjoy, this home also has a newly fenced backyard, a one-car garage with overhead storage, and water views from most rooms. The spacious backyard is ready for picnics and entertaining. The grandfathered boathouse (as-is) near the seawall is ready for your ideas and renovation. A rare chance to own a riverfront home that’s ready to enjoy!
For sale
$775,000
9701 River Rd, Newport News, VA 23601
3beds
1,846sqft
Single Family Residence
Built in 1942
0.31 Acres Lot
$759,100 Zestimate®
$420/sqft
$-- HOA
What's special
Wood-burning fireplaceStunning viewsNewly fenced backyardFresh paint throughoutGreat roomAmazing water viewsThree bedrooms
- 14 hours
- 180
- 12
Zillow last checked:
Listing updated:
Listed by:
Tammy Smith,
Liz Moore & Associates LLC 757-645-4106
Source: REIN Inc.,MLS#: 10653539
Facts & features
Interior
Bedrooms & bathrooms
- Bedrooms: 3
- Bathrooms: 2
- Full bathrooms: 2
Rooms
- Room types: Attic, Sun Room, Utility Room
Primary bedroom
- Level: Second
Bedroom
- Level: Second
Full bathroom
- Level: First
Dining room
- Level: First
Family room
- Level: First
Kitchen
- Level: First
Living room
- Level: First
Utility room
- Level: First
Heating
- Forced Air, Heat Pump W/A, Zoned
Cooling
- Central Air, Zoned
Appliances
- Included: Dishwasher, Disposal, Electric Range, Refrigerator, Electric Water Heater
- Laundry: Dryer Hookup, Washer Hookup
Features
- Primary Sink-Double, Ceiling Fan(s), Entrance Foyer
- Flooring: Ceramic Tile, Laminate/LVP, Wood
- Basement: Crawl Space
- Attic: Permanent Stairs,Walk-In
- Number of fireplaces: 1
- Fireplace features: Wood Burning
Interior area
- Total interior livable area: 1,846 sqft
Property
Parking
- Total spaces: 1
- Parking features: Garage Att 1 Car, Off Street, Driveway, Garage Door Opener
- Attached garage spaces: 1
- Has uncovered spaces: Yes
Features
- Stories: 2
- Pool features: None
- Fencing: Back Yard,Wood,Fenced
- Has view: Yes
- View description: River, Water
- Has water view: Yes
- Water view: River,Water
- Waterfront features: Bulkhead, Deep Water, Navigable Water, Riparian Rights, River Front
Lot
- Size: 0.31 Acres
Details
- Additional structures: Boat House
- Parcel number: 268000449
- Zoning: R1
Construction
Type & style
- Home type: SingleFamily
- Architectural style: Traditional
- Property subtype: Single Family Residence
Materials
- Aluminum Siding
- Roof: Asphalt Shingle
Condition
- New construction: No
- Year built: 1942
Utilities & green energy
- Sewer: City/County
- Water: City/County
Community & HOA
Community
- Subdivision: Rivermont
HOA
- Has HOA: No
Location
- Region: Newport News
Financial & listing details
- Price per square foot: $420/sqft
- Tax assessed value: $551,400
- Annual tax amount: $6,654
- Date on market: 9/24/2026
Estimated market value
$759,100
$721,000 - $797,000
$2,218/mo
Price history
Price history is unavailable.
Public tax history
| Year | Property taxes | Tax assessment |
|---|---|---|
| 2026 | $6,654 +5% | $551,400 +2.7% |
| 2025 | $6,338 | $537,100 |
| 2024 | $6,338 +8.2% | $537,100 +6.1% |
| 2022 | $5,855 +0.1% | $506,200 +8.2% |
| 2021 | $5,851 +4% | $467,900 |
| 2020 | $5,627 +0.1% | $467,900 +4.1% |
| 2018 | $5,624 | $449,600 |
| 2017 | $5,624 +7.8% | $449,600 +7.9% |
| 2016 | $5,216 +0.1% | $416,500 |
| 2015 | $5,210 | $416,500 |
| 2014 | $5,210 +4.5% | $416,500 -4.2% |
| 2013 | $4,987 | $434,900 -4.1% |
| 2012 | $4,987 -12.1% | $453,400 -12.1% |
| 2011 | $5,674 | $515,800 |
| 2010 | $5,674 -12.8% | $515,800 -12.8% |
| 2009 | $6,508 -11.4% | $591,600 -11.4% |
| 2008 | $7,345 | $667,700 |
| 2007 | $7,345 +12.4% | $667,700 +22.6% |
| 2006 | $6,536 +41.4% | $544,700 +46.1% |
| 2005 | $4,623 +4.6% | $372,800 +7.2% |
| 2004 | $4,418 +7.5% | $347,900 +7.5% |
| 2003 | $4,110 +7.2% | $323,600 +7.2% |
| 2002 | $3,834 +18.1% | $301,900 +15.3% |
| 2001 | $3,248 +11.1% | $261,900 +11.1% |
| 2000 | $2,923 | $235,700 |
Find assessor info on the county website
Monthly payment
Est. payment
Payment breakdown
Explore the cost of this home by adjusting the details. Changes won't be saved.Climate risks
Neighborhood: Rivermont
Nearby schools
Schools provided by the listing agent
- Elementary: Hilton Elementary
- Middle: Homer L. Hines Middle
- High: Warwick
Source: REIN Inc.. This data may not be complete. We recommend contacting the local school district to confirm school assignments for this home.
Similar homes
- $397,0003 bd3 ba1.9k sqft264 James River Dr, Newport News, VA 23601For Sale
 MLS ID #10654102, Thomas Aman. REIN Inc.
 - $395,0004 bd2 ba2.5k sqft48 Cornwall Ter, Hampton, VA 23666For Sale
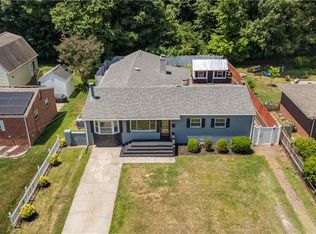 MLS ID #10654551, Dina Grandy. REIN Inc.
 - $435,0004 bd3 ba2.7k sqft23 White Oak Dr, Newport News, VA 23601For Sale
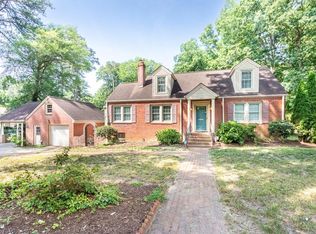 MLS ID #10642240, Kitty Holzbach. REIN Inc.
 - $430,0004 bd2 ba2.2k sqft18 Langhorne Rd, Newport News, VA 23606For Sale
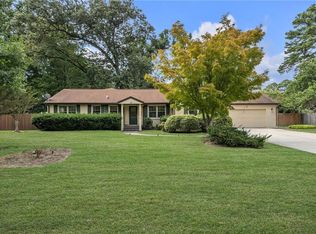 MLS ID #10654801, Ingris Perez. REIN Inc.
