Custom-built, 2,600-square-foot brick ranch offering space, quality, and tremendous potential in a desirable, established neighborhood. Featuring three generously sized bedrooms, three full baths, and an abundance of closets and cabinetry, this home was designed with entertaining, comfort and functionality in mind. Well maintained over the years, it is ready to enjoy as-is while offering the perfect opportunity to add your own style and updates over time. Some photos have been Virtually Staged.
For sale
Price cut: $29.9K (11/18)
$450,000
70 James Landing Rd, Newport News, VA 23606
3beds
2,620sqft
Single Family Residence
Built in 1970
0.45 Acres Lot
$446,700 Zestimate®
$172/sqft
$-- HOA
What's special
Three generously sized bedrooms
- 40 days
- 839
- 30
Zillow last checked:
Listing updated:
Listed by:
Rod Huskey,
Liz Moore & Associates LLC 757-873-2707,
Emily Walls,
Liz Moore & Associates LLC
Source: REIN Inc.,MLS#: 10657439
Facts & features
Interior
Bedrooms & bathrooms
- Bedrooms: 3
- Bathrooms: 3
- Full bathrooms: 3
Rooms
- Room types: 1st Floor BR, 1st Floor Primary BR, Attic, Breakfast Area, PBR with Bath
Primary bedroom
- Level: First
Utility room
- Level: First
Heating
- Forced Air, Natural Gas
Cooling
- Central Air
Appliances
- Included: Dishwasher, Disposal, Dryer, Electric Range, Refrigerator, Washer, Gas Water Heater
Features
- Pantry
- Flooring: Carpet, Ceramic Tile, Wood
- Windows: Window Treatments
- Basement: Crawl Space
- Attic: Pull Down Stairs
- Number of fireplaces: 1
- Fireplace features: Wood Burning
Interior area
- Total interior livable area: 2,620 sqft
Property
Parking
- Total spaces: 2
- Parking features: Garage Att 2 Car, Multi Car, Driveway, Garage Door Opener
- Attached garage spaces: 2
- Has uncovered spaces: Yes
Features
- Levels: One
- Stories: 1
- Patio & porch: Patio
- Pool features: None
- Fencing: None
- Waterfront features: Not Waterfront
Lot
- Size: 0.45 Acres
- Features: Corner
Details
- Parcel number: 235000612
- Zoning: R2
Construction
Type & style
- Home type: SingleFamily
- Architectural style: Ranch
- Property subtype: Single Family Residence
Materials
- Brick
- Roof: Asphalt Shingle
Condition
- New construction: No
- Year built: 1970
Utilities & green energy
- Sewer: City/County
- Water: City/County
Community & HOA
Community
- Subdivision: James Landing
HOA
- Has HOA: No
Location
- Region: Newport News
Financial & listing details
- Price per square foot: $172/sqft
- Tax assessed value: $447,000
- Annual tax amount: $5,422
- Date on market: 10/12/2026
Estimated market value
$446,700
$424,000 - $469,000
$2,895/mo
Price history
Price history is unavailable.
Public tax history
| Year | Property taxes | Tax assessment |
|---|---|---|
| 2026 | $5,422 +7.2% | $447,000 +4.3% |
| 2025 | $5,057 | $428,600 |
| 2024 | $5,057 +14% | $428,600 +6.7% |
| 2022 | $4,438 +9.6% | $401,700 +14.2% |
| 2021 | $4,049 +1.9% | $351,700 +9.8% |
| 2020 | $3,972 +0.1% | $320,200 +2% |
| 2018 | $3,969 | $313,900 |
| 2017 | $3,969 +0.1% | $313,900 |
| 2016 | $3,965 +2973.3% | $313,900 |
| 2015 | $129 | $313,900 |
| 2014 | $129 -96.4% | $313,900 |
| 2013 | $3,618 | $313,900 -4.6% |
| 2012 | $3,618 -1.6% | $328,900 -1.6% |
| 2011 | $3,675 -4.5% | $334,100 -4.5% |
| 2010 | $3,849 -7.6% | $349,900 -7.6% |
| 2009 | $4,166 | $378,700 |
| 2008 | $4,166 +5% | $378,700 +5% |
| 2007 | $3,969 +7.9% | $360,800 +17.7% |
| 2006 | $3,678 +13.1% | $306,500 +16.9% |
| 2005 | $3,251 +6.9% | $262,200 +9.5% |
| 2004 | $3,040 +9.6% | $239,400 +9.6% |
| 2003 | $2,775 +2.5% | $218,500 +2.5% |
| 2002 | $2,708 +11.7% | $213,200 +9.1% |
| 2001 | $2,423 +6.9% | $195,400 +6.9% |
| 2000 | $2,267 | $182,800 |
Find assessor info on the county website
Monthly payment
Est. payment
Payment breakdown
Explore the cost of this home by adjusting the details. Changes won't be saved.Climate risks
Neighborhood: Hidenwood
Nearby schools
Schools provided by the listing agent
- Elementary: Hidenwood Elementary
- Middle: Ethel M. Gildersleeve Middle
- High: Menchville
Source: REIN Inc.. This data may not be complete. We recommend contacting the local school district to confirm school assignments for this home.
- $549,5004 bd5 ba3.4k sqft91 Settlers Rd, Newport News, VA 23606Off Market
- $510,3004 bd2 ba3k sqft68 James Landing Rd, Newport News, VA 23606Off Market
- $639,0005 bd2 ba3.3k sqft69 James Landing Rd, Newport News, VA 23606Off Market
- $588,8004 bd2 ba2.8k sqft73 James Landing Rd, Newport News, VA 23606Off Market
Similar homes
- $437,5004 bd3 ba2.1k sqft22 Goodwin Rd, Newport News, VA 23606For Sale
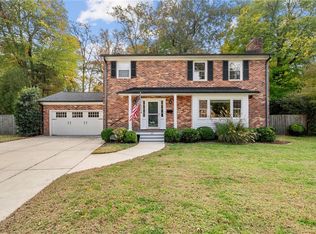 MLS ID #10662461, Ciara Whedbee. REIN Inc.
- $444,9004 bd3 ba2.5k sqft218 Crittenden Ln, Newport News, VA 23606For Sale
 MLS ID #10656017, Herbert Morewitz. REIN Inc.
- $450,0004 bd3 ba2.3k sqft730 Village Green Pkwy, Newport News, VA 23602For Sale
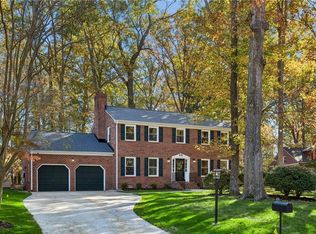 MLS ID #10662460, Shanon Johnson. REIN Inc.
- $475,0004 bd3 ba2.4k sqft11 Royall Pl, Newport News, VA 23606For Sale
 MLS ID #10657300, Courtney Martinez. REIN Inc.
