Welcome home! This spacious 3-bedroom, 2-bathroom, 1,782 sq ft house sits on over 35 acres with breathtaking waterfront views & deep-water access. It boasts an open floor plan & a large updated kitchen with newer cabinetry & stainless-steel appliances. The open-concept living & dining areas are filled with natural light, creating a warm & inviting space to relax after a long day. The huge primary bedroom with walk-in closet is upstairs, while a bedroom & full bath are conveniently located on the first floor. Original hardwood floors run throughout. Outside, you'll find 3 carports & 5 outbuildings, including detached garage & workshop. Call or Text to schedule a showing today!!!
For sale
$1,200,000
2224 Kings Hwy, Suffolk, VA 23435
3beds
1,782sqft
Single Family Residence
Built in 1962
35.16 Acres Lot
$1,148,900 Zestimate®
$673/sqft
$-- HOA
What's special
- 26 days |
- 570 |
- 15 |
Zillow last checked:
Listing updated:
Listed by:
Tracy McColgan,
Fathom Realty 888-455-6040
Source: REIN Inc.,MLS#: 10641770
Facts & features
Interior
Bedrooms & bathrooms
- Bedrooms: 3
- Bathrooms: 2
- Full bathrooms: 2
Rooms
- Room types: 1st Floor BR, Attic, Breakfast Area, Sun Room, Utility Room, Workshop
Heating
- Baseboard, Electric, Heat Pump, Oil
Cooling
- Heat Pump, Wall/Window Unit(s), Zoned
Appliances
- Included: 220 V Elec, Dishwasher, Dryer, ENERGY STAR Qualified Appliances, Microwave, Electric Range, Refrigerator, Washer, Oil Water Heater
- Laundry: Dryer Hookup, Washer Hookup
Features
- Walk-In Closet(s), Ceiling Fan(s)
- Flooring: Carpet, Ceramic Tile, Laminate/LVP, Wood
- Windows: Window Treatments
- Basement: Crawl Space,Sealed/Encapsulated Crawl Space
- Attic: Permanent Stairs
- Number of fireplaces: 1
- Fireplace features: Wood Burning, Wood Burning Stove
- Common walls with other units/homes: No Common Walls
Interior area
- Total interior livable area: 1,782 sqft
Property
Parking
- Total spaces: 5
- Parking features: Garage Det 2 Car, Garage Det 3+ Car, 4 Space, Carport
- Garage spaces: 2
- Has carport: Yes
- Covered spaces: 5
Features
- Levels: Two
- Stories: 2
- Patio & porch: Patio, Porch
- Pool features: None
- Fencing: None
- Has view: Yes
- View description: Water, Trees/Woods
- Has water view: Yes
- Water view: Water
- Waterfront features: Bay, Creek, Deep Water, Deep Water Access, Lake Front, Marsh, Navigable Water, River Front
Lot
- Size: 35.16 Acres
- Features: Corner, Cul-De-Sac, Horses Allowed, Wooded
Details
- Parcel number: 192
- Zoning: VE
- Other equipment: Attic Fan, Backup Generator, Fuel In Tank Conveys
- Horses can be raised: Yes
Construction
Type & style
- Home type: SingleFamily
- Architectural style: Traditional
- Property subtype: Single Family Residence
Materials
- Brick, Vinyl Siding
- Roof: Asphalt Shingle
Condition
- New construction: No
- Year built: 1962
Utilities & green energy
- Sewer: Septic Tank
- Water: City/County, Well
- Utilities for property: Cable Hookup
Community & HOA
Community
- Subdivision: River Cliff
HOA
- Has HOA: No
Location
- Region: Suffolk
Financial & listing details
- Price per square foot: $673/sqft
- Tax assessed value: $286,200
- Annual tax amount: $3,062
- Date on market: 6/27/2026
Estimated market value
$1,148,900
$1.09M - $1.21M
$2,676/mo
Price history
Price history is unavailable.
Public tax history
| Year | Property taxes | Tax assessment |
|---|---|---|
| 2025 | $3,062 +4.9% | $286,200 +4.9% |
| 2024 | $2,920 -0.7% | $272,900 +1.1% |
| 2023 | $2,941 +10.2% | $269,800 +10.2% |
| 2022 | $2,668 -0.8% | $244,800 +1% |
| 2021 | $2,690 -7.6% | $242,300 -7.6% |
| 2020 | $2,910 +1.8% | $262,200 +1.8% |
| 2019 | $2,859 | $257,600 |
| 2018 | $2,859 +42011.3% | $257,600 -5.6% |
| 2017 | $7 | $272,800 |
| 2016 | $7 | $272,800 +19385.7% |
| 2015 | $7 | $1,400 |
| 2014 | $7 | $1,400 |
| 2013 | -- | $1,400 |
| 2012 | -- | $1,400 |
| 2011 | -- | $1,400 |
| 2010 | -- | $1,400 |
| 2009 | $13 | $1,400 |
| 2008 | $13 -3.2% | $1,400 |
| 2007 | $13 -11.3% | $1,400 |
| 2005 | $15 | $1,400 |
| 2004 | -- | $1,400 +75% |
| 2003 | -- | $800 |
| 2002 | -- | $800 |
| 2001 | -- | $800 |
Find assessor info on the county website
Monthly payment
Est. payment
Payment breakdown
Explore the cost of this home by adjusting the details. Changes won't be saved.Climate risks
Neighborhood: 23435
Nearby schools
GreatSchools rating
- 7/10Driver Elementary SchoolGrades: PK-5Distance: 2.4 mi
- 8/10John Yeates Middle SchoolGrades: 6-8Distance: 1.8 mi
- 6/10Nansemond River High SchoolGrades: 9-12Distance: 2.1 mi
Schools provided by the listing agent
- Elementary: Florence Bowser Elementary
- Middle: John Yeates Middle
- High: Nansemond River
Source: REIN Inc.. This data may not be complete. We recommend contacting the local school district to confirm school assignments for this home.
- $370,0003 bd2 ba1.6k sqft2226 Kings Hwy, Suffolk, VA 23435Sold

- $580,0004 bd2 ba2.3k sqft125 River Breeze Rd, Suffolk, VA 23435Off Market
- $434,8003 bd2 ba2.2k sqft121 River Breeze Rd, Suffolk, VA 23435Off Market
- $609,8004 bd3 ba2.6k sqft117 River Breeze Rd, Suffolk, VA 23435Off Market
- $949,3004 bd3 ba3.6k sqft4301 Sleepy Hole Rd, Suffolk, VA 23435Off Market
- $338,7314 bd2 ba2.2k sqft2228 Kings Hwy, Suffolk, VA 23435Sold
- $552,0003 bd3 ba2.3k sqft4205 Presley Ct, Suffolk, VA 23435Off Market
- $379,2003 bd2 ba1.5k sqft4208 Presley Ct, Suffolk, VA 23435Off Market
A local agent can set up tours, give advice and negotiate with sellers.
Similar homes

- $1,199,0004 bd2 ba1.7k sqft3568 Bridge Rd, Suffolk, VA 23435For Sale
 MLS ID #10102302, Paul Fuqua. REIN Inc.
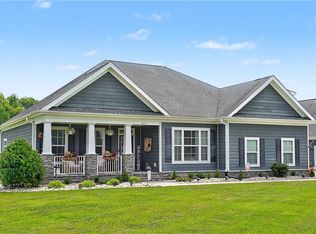
 - $685,0003 bd3 ba2.5k sqft4023 Michael Dr, Suffolk, VA 23432For Sale
 MLS ID #10644625, Christopher Prince. REIN Inc.
 - $1,595,0004 bd5 ba2.1k sqft1548 Cherry Grove Rd N, Suffolk, VA 23432For Sale
 MLS ID #10628229, Gayle Upchurch. REIN Inc.
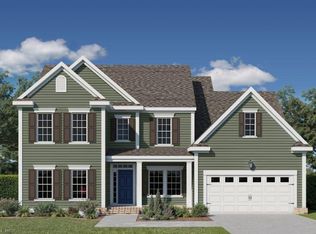
 - $625,8754 bd2 ba2.6k sqftMm Milan, Suffolk, VA 23435New Construction
 MLS ID #10638444, Kelly Moran. REIN Inc.
 - from $629,9903 bd2 ba2.1k sqftSullivan Plan, The Estates at Nansemond River, Suffolk, VA 23435New ConstructionEastwood Homes
- $725,0003 bd3 ba1.7k sqft6824 Mill Creek Dr, Zuni, VA 23898For SaleMLS ID #10640295, Candace Huneycutt. REIN Inc.
- $765,0005 bd3 ba2.4k sqft1629 Shillelagh Rd, Chesapeake, VA 23323For SaleMLS ID #10645076, Betsy Thompson. REIN Inc.
- from $639,9903 bd3 ba2.5k sqftAsheboro Plan, The Estates at Nansemond River, Suffolk, VA 23435New ConstructionEastwood Homes
- $850,0003 bd1 ba1.4k sqft849 E Sparrow Rd, Virginia Beach, VA 23464For SaleMLS ID #10623032, Barbara Humphreys Glasser. REIN Inc.
- $699,9003 bd3 ba2.1k sqft100 Creek Ln, Suffolk, VA 23435New ConstructionMLS ID #10644720, Linda Jones. REIN Inc.
- $690,0005 bd3 ba2.4k sqft8922 Colonial Trl E, Smithfield, VA 23430For Sale By Owner
- from $708,9384 bd3 ba2.3k sqftElla Plan, Build On Your Lot in Suffolk, Suffolk, VA 23435New ConstructionCustom Homes of Virginia
- from $621,8263 bd3 ba2k sqftAshlynn Plan, Build On Your Lot in Suffolk, Suffolk, VA 23435New ConstructionCustom Homes of Virginia
- from $760,8193 bd3 ba2.4k sqftDaniella Plan, Build On Your Lot in Suffolk, Suffolk, VA 23435New ConstructionCustom Homes of Virginia
- from $692,4153 bd3 ba2.1k sqftClarinbridge Plan, Build On Your Lot in Suffolk, Suffolk, VA 23435New ConstructionCustom Homes of Virginia
- from $655,4634 bd4 ba2.5k sqftAshlynn w Frog (IV) Plan, Build On Your Lot in Suffolk, Suffolk, VA 23435New ConstructionCustom Homes of Virginia
- $995,0004 bd3 ba2.1k sqft5535 E Princess Anne Rd, Norfolk, VA 23502For SaleMLS ID #10604985, Debbie Crevier-Kent. REIN Inc.
- $609,7754 bd4 ba2.4k sqftMm Sorrento, Suffolk, VA 23435New ConstructionMLS ID #10628233, Kelly Moran. REIN Inc.
- from $646,1475 bd3 ba2.6k sqftCarrigan Plan, Build On Your Lot in Suffolk, Suffolk, VA 23435New ConstructionCustom Homes of Virginia
- $639,0004 bd3 ba2.1k sqft2828 18th Rd, Chesapeake, VA 23322For SaleMLS ID #10642673, Jessica Lucas. REIN Inc.
