Endless sunsets and water as far as the eye can see! Country living at its finest! Beautifully updated Brick Cape Cod nestled on 2.12 picturesque acres along the Nansemond River. Set well back from the road, this exceptional property offers spectacular waterfront views, beautifully landscaped grounds, mature trees including Japanese Maple, Apple, and Pear, and a tree-lined driveway leading to a side-load two-car garage. Exposed aggregate parking area and sidewalk leads to two welcoming front entrances. New wood railings on main porch and a brick floor on both porches. Pretty front door with sidelights and storm door. The home is all brick except for cedar shake siding on the rear second level and features an architectural shingle roof. Lovely home offers approximately 2,455 square feet, 3 bedrooms, 2.5 baths, two fireplaces, and brand-new heat and air. Extensive updates throughout.
For sale
$795,000
2543 Bridge Rd, Suffolk, VA 23435
3beds
2,455sqft
Single Family Residence
Built in 1986
2.12 Acres Lot
$683,100 Zestimate®
$324/sqft
$-- HOA
What's special
Two fireplacesBeautifully landscaped groundsArchitectural shingle roofExtensive updates throughoutSide-load two-car garageTree-lined drivewaySpectacular waterfront views
- 8 hours
- 211
- 18
Zillow last checked:
Listing updated:
Listed by:
Ruby Conn,
Liz Moore & Associates LLC 757-873-2707,
Stephanie McDonald,
Liz Moore & Associates LLC
Source: REIN Inc.,MLS#: 10661170
Facts & features
Interior
Bedrooms & bathrooms
- Bedrooms: 3
- Bathrooms: 3
- Full bathrooms: 2
- 1/2 bathrooms: 1
Rooms
- Room types: Attic, Breakfast Area, PBR with Bath, Utility Room
Primary bedroom
- Level: Second
Bedroom
- Level: Second
Bedroom
- Level: Second
Dining room
- Level: First
Family room
- Level: First
Kitchen
- Level: First
Utility room
- Level: First
Heating
- Geothermal, Zoned
Cooling
- Geothermal, Zoned
Appliances
- Included: Dishwasher, Microwave, Gas Range, Refrigerator, Electric Water Heater
- Laundry: Dryer Hookup, Washer Hookup
Features
- Dual Entry Bath (Br & Hall), Walk-In Closet(s), Entrance Foyer, Pantry
- Flooring: Carpet, Laminate/LVP
- Basement: Crawl Space
- Attic: Scuttle
- Number of fireplaces: 2
- Fireplace features: Fireplace Gas-natural, Wood Burning
Interior area
- Total interior livable area: 2,455 sqft
Property
Parking
- Total spaces: 2
- Parking features: Garage Att 2 Car, Driveway, Garage Door Opener
- Attached garage spaces: 2
- Has uncovered spaces: Yes
Features
- Stories: 2
- Patio & porch: Deck, Porch
- Exterior features: Balcony
- Pool features: None
- Fencing: None
- Has view: Yes
- View description: River
- Has water view: Yes
- Water view: River
- Waterfront features: Deep Water, Navigable Water, Riparian Rights, River Front
Lot
- Size: 2.12 Acres
- Features: Wooded
Details
- Parcel number: 53212
- Special conditions: Owner Agent
Construction
Type & style
- Home type: SingleFamily
- Architectural style: Cape Cod
- Property subtype: Single Family Residence
Materials
- Brick, Wood Siding
- Roof: Composition
Condition
- New construction: No
- Year built: 1986
Utilities & green energy
- Sewer: Septic Tank
- Water: Well
Community & HOA
Community
- Subdivision: All Others Area 61
HOA
- Has HOA: No
Location
- Region: Suffolk
Financial & listing details
- Price per square foot: $324/sqft
- Tax assessed value: $551,000
- Annual tax amount: $5,896
- Date on market: 11/10/2026
Estimated market value
$683,100
$615,000 - $758,000
$3,001/mo
Price history
Price history is unavailable.
Public tax history
| Year | Property taxes | Tax assessment |
|---|---|---|
| 2025 | $5,896 +3.3% | $551,000 +3.3% |
| 2024 | $5,706 -0.8% | $533,300 +1% |
| 2023 | $5,753 +8.5% | $527,800 +8.5% |
| 2022 | $5,302 +0.3% | $486,400 +2.2% |
| 2021 | $5,285 +3.2% | $476,100 +3.2% |
| 2020 | $5,122 -4.4% | $461,400 -4.4% |
| 2019 | $5,358 | $482,700 |
| 2018 | $5,358 +116.3% | $482,700 |
| 2017 | $2,478 | $482,700 |
| 2016 | $2,478 | $482,700 |
| 2015 | $2,478 | $482,700 |
| 2014 | $2,478 | $482,700 |
| 2013 | -- | $482,700 |
| 2012 | -- | $482,700 |
| 2011 | -- | $482,700 |
| 2010 | -- | $482,700 |
| 2009 | $4,393 | $482,700 |
| 2008 | $4,393 +16.6% | $482,700 +20.5% |
| 2007 | $3,766 +18.9% | $400,600 +34.1% |
| 2005 | $3,167 | $298,800 +6% |
| 2004 | -- | $281,800 |
| 2003 | -- | $281,800 -5.5% |
| 2002 | -- | $298,300 +8.2% |
| 2001 | -- | $275,800 |
Find assessor info on the county website
Monthly payment
Est. payment
Payment breakdown
Explore the cost of this home by adjusting the details. Changes won't be saved.Climate risks
Neighborhood: 23435
Nearby schools
Schools provided by the listing agent
- Elementary: Northern Shores Elementary
- Middle: John Yeates Middle
- High: Nansemond River
Source: REIN Inc.. This data may not be complete. We recommend contacting the local school district to confirm school assignments for this home.
Similar homes
- $595,0003 bd4 ba2.8k sqft1838 Horseshoe Point Rd, Suffolk, VA 23432For Sale
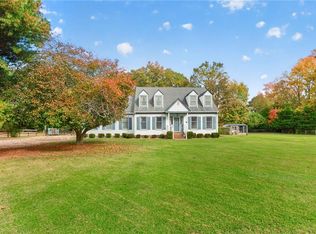 MLS ID #10660843, Kelly Westling. REIN Inc.
- $519,9004 bd3 ba2.5k sqft5105 Stratford Dr, Suffolk, VA 23435For Sale
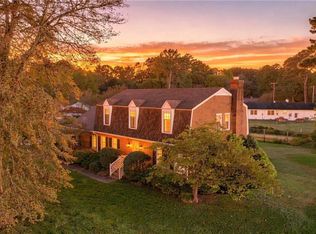 MLS ID #10659072, Ryan Benton. REIN Inc.
- $674,9004 bd4 ba3.4k sqft117 Pelican Reach, Suffolk, VA 23435For Sale
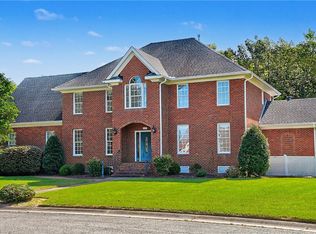 MLS ID #10653122, Bryan Ellis. REIN Inc.
- $524,9004 bd3 ba2.4k sqft2149 Partridge Pl, Suffolk, VA 23433For Sale
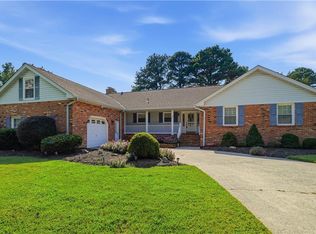 MLS ID #10649490, Michael Amory. REIN Inc.
