Elegant style home featuring a beautiful kitchen with many upgrades. Thoughtfully designed for today's style. This home is perfect in respect to both functionality and a comfortable living. The property offers a 3-Car attached garage with additional workspace. Enjoy exceptional outdoor living with a fully fenced in backyard. This is an absolutely gorgeous home, great entertaining. Interior highlights include an elevator, custom frayed ceilings. Huge upstairs family with full wet bar. sold "as is"
For sale
$859,900
26 Edenbrook Dr, Hampton, VA 23666
5beds
5,709sqft
Single Family Residence
Built in 2002
0.54 Acres Lot
$849,500 Zestimate®
$151/sqft
$-- HOA
What's special
Custom frayed ceilings
- 4 days
- 241
- 12
Zillow last checked:
Listing updated:
Listed by:
Moses Pollard,
New Image Real Estate LLC 757-271-5611
Source: REIN Inc.,MLS#: 10660689
Facts & features
Interior
Bedrooms & bathrooms
- Bedrooms: 5
- Bathrooms: 6
- Full bathrooms: 3
- 1/2 bathrooms: 3
Rooms
- Room types: 1st Floor BR, Attic, Breakfast Area, Office/Study, Spare Room, Utility Closet
Heating
- Natural Gas
Cooling
- Central Air
Appliances
- Included: 220 V Elec, Dishwasher, Microwave, Refrigerator, Gas Water Heater
- Laundry: Dryer Hookup, Washer Hookup
Features
- Bar, Walk-In Closet(s), Entrance Foyer
- Flooring: Wood
- Windows: Window Treatments
- Basement: Crawl Space
- Number of fireplaces: 1
- Fireplace features: Fireplace Gas-natural
Interior area
- Total interior livable area: 5,709 sqft
Property
Parking
- Total spaces: 3
- Parking features: Garage Att 3+ Car
- Attached garage spaces: 3
Features
- Stories: 2
- Patio & porch: Patio, Porch
- Pool features: None
- Fencing: Back Yard,Fenced
- Waterfront features: Not Waterfront
- Frontage length: 156
Lot
- Size: 0.54 Acres
- Dimensions: 137.9 x 156
Details
- Parcel number: 13000316
- Zoning: R11
Construction
Type & style
- Home type: SingleFamily
- Architectural style: Colonial
- Property subtype: Single Family Residence
Materials
- Brick
- Roof: Asphalt Shingle
Condition
- New construction: No
- Year built: 2002
Utilities & green energy
- Sewer: City/County
- Water: City/County
Community & HOA
Community
- Subdivision: Farmington
HOA
- Has HOA: No
- Amenities included: Elevator(s), Trash
Location
- Region: Hampton
Financial & listing details
- Price per square foot: $151/sqft
- Tax assessed value: $831,000
- Annual tax amount: $9,714
- Date on market: 11/4/2026
Estimated market value
$849,500
$807,000 - $892,000
$4,557/mo
Price history
Price history is unavailable.
Public tax history
| Year | Property taxes | Tax assessment |
|---|---|---|
| 2025 | $9,579 -0.9% | $831,000 |
| 2024 | $9,662 -2.5% | $831,000 |
| 2023 | $9,912 +7.6% | $831,000 +13.2% |
| 2022 | $9,208 +6.4% | $734,000 +5.2% |
| 2021 | $8,656 | $697,700 +1.2% |
| 2020 | $8,656 | $689,500 |
| 2019 | $8,656 +0.2% | $689,500 +0% |
| 2018 | $8,641 | $689,300 |
| 2017 | $8,641 -11.1% | -- |
| 2016 | $9,719 | -- |
| 2015 | $9,719 | -- |
| 2014 | $9,719 | $776,200 |
| 2013 | -- | -- |
| 2012 | -- | -- |
| 2011 | -- | -- |
| 2010 | -- | -- |
| 2009 | -- | -- |
| 2008 | -- | -- |
| 2007 | -- | -- |
| 2006 | -- | -- |
| 2005 | -- | -- |
| 2004 | -- | -- |
| 2003 | -- | -- |
| 2002 | -- | $56,100 |
Find assessor info on the county website
Monthly payment
Est. payment
Payment breakdown
Explore the cost of this home by adjusting the details. Changes won't be saved.Climate risks
Neighborhood: Northampton
Nearby schools
Schools provided by the listing agent
- Elementary: George P. Phenix
- Middle: George P. Phenix
- High: Bethel
Source: REIN Inc.. This data may not be complete. We recommend contacting the local school district to confirm school assignments for this home.
Similar homes
- $850,0006 bd4 ba5k sqft205 Chase Oak Ct, Yorktown, VA 23693For Sale
 MLS ID #10658280, Christopher Scruggs. REIN Inc.
- $985,0006 bd3 ba5k sqft19 Hampshire Dr, Hampton, VA 23669For Sale
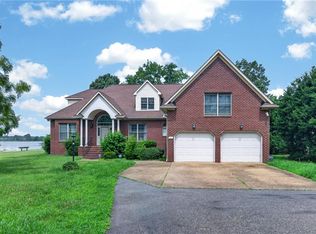 MLS ID #10645138, Sylvia Woods. REIN Inc.
- $675,0004 bd4 ba3.5k sqft106 Port Cv, Yorktown, VA 23693For Sale
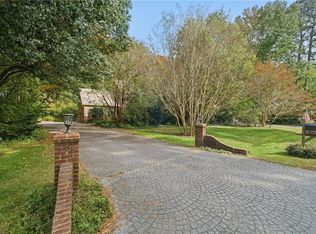 MLS ID #10660529, Tim Meyer. REIN Inc.
- $824,9504 bd4 ba3.7k sqft321 Maxwell Ln, Newport News, VA 23606For Sale
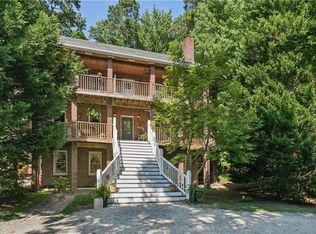 MLS ID #10651460, Scott Maynor. REIN Inc.
