Discover a rare opportunity to own approximately 2 acres of private, wooded waterfront property overlooking Lake Whitehurst in desirable Hunt Club Point! This spacious Norfolk home blends character, comfort and modern improvements, complete with an in-ground swimming pool and substantial detached garage/outbuilding. Recent updates include new 3-Zone Trane HVAC systems (2022 & 2023) with new ductwork to multiple areas, 2 new water heaters (2022 & 2025), beautifully refinished hardwood floors, fresh interior paint, new baseboards, updated laundry room, and extensive drainage and landscaping improvements. Additional upgrades include, septic servicing and inspection, comprehensive termite and fungus treatment in crawl space improvements, including a new vapor barrier. A new architectural roof will be provided with a full-price offer! Enjoy peaceful waterfront living, abundant privacy and expansive grounds, conveniently located near shopping, dining and major commuter routes. A truly unique retreat!
For sale
$975,000
2060 Hunters Trl, Norfolk, VA 23518
5beds
5,226sqft
Single Family Residence
Built in 1955
2 Acres Lot
$954,700 Zestimate®
$187/sqft
$-- HOA
What's special
Fresh interior paintIn-ground swimming poolBeautifully refinished hardwood floorsNew baseboardsExpansive groundsUpdated laundry room
- 20 days
- 1,553
- 127
Zillow last checked:
Listing updated:
Listed by:
Karen Adcock,
Keller Williams Town Center 757-499-5911
Source: REIN Inc.,MLS#: 10660148
Facts & features
Interior
Bedrooms & bathrooms
- Bedrooms: 5
- Bathrooms: 6
- Full bathrooms: 4
- 1/2 bathrooms: 2
Rooms
- Room types: 1st Floor BR, 1st Floor Primary BR, Attic, Breakfast Area, PBR with Bath, Office/Study, Utility Room, Workshop
Primary bedroom
- Level: First
Bedroom
- Level: First
Full bathroom
- Level: First
Dining room
- Level: First
Family room
- Level: First
Kitchen
- Level: First
Living room
- Level: First
Utility room
- Level: First
Heating
- Natural Gas, Programmable Thermostat, Zoned
Cooling
- Central Air, Zoned
Appliances
- Included: Dishwasher, Dryer, Microwave, Electric Range, Refrigerator, Washer, Electric Water Heater
Features
- Cathedral Ceiling(s), Primary Sink-Double, Walk-In Closet(s), Ceiling Fan(s), Entrance Foyer, Pantry
- Flooring: Carpet, Ceramic Tile, Wood
- Doors: Storm Door(s)
- Windows: Window Treatments
- Basement: Crawl Space
- Attic: Walk-In
- Number of fireplaces: 3
- Fireplace features: Fireplace Gas-natural, Wood Burning
- Common walls with other units/homes: No Common Walls
Interior area
- Total interior livable area: 5,226 sqft
Video & virtual tour
Property
Parking
- Total spaces: 4
- Parking features: Garage Att 2 Car, Garage Det 2 Car, Multi Car, Driveway, Garage Door Opener
- Garage spaces: 2
- Covered spaces: 4
- Has uncovered spaces: Yes
Accessibility
- Accessibility features: Accessible Hallway(s), Main Floor Laundry
Features
- Levels: Two
- Stories: 2
- Patio & porch: Porch
- Pool features: In Ground
- Fencing: Chain Link,Fenced
- Has view: Yes
- View description: Water, Trees/Woods
- Has water view: Yes
- Water view: Water
- Waterfront features: Boat Lift, Dock, Lake Front
Lot
- Size: 2 Acres
Details
- Parcel number: 28207600
- Zoning: R-1
- Other equipment: Attic Fan
Construction
Type & style
- Home type: SingleFamily
- Architectural style: Cape Cod
- Property subtype: Single Family Residence
Materials
- Wood Siding
- Foundation: Slab
- Roof: Asphalt Shingle
Condition
- New construction: No
- Year built: 1955
Utilities & green energy
- Sewer: Septic Tank
- Water: City/County
- Utilities for property: Cable Hookup
Community & HOA
Community
- Subdivision: Hunt Club Point
HOA
- Has HOA: No
Location
- Region: Norfolk
Financial & listing details
- Price per square foot: $187/sqft
- Tax assessed value: $888,300
- Annual tax amount: $10,926
- Date on market: 10/31/2026
Estimated market value
$954,700
$907,000 - $1.00M
$6,193/mo
Price history
Price history is unavailable.
Public tax history
| Year | Property taxes | Tax assessment |
|---|---|---|
| 2025 | $10,926 +6.2% | $888,300 +6.2% |
| 2024 | $10,286 +9.3% | $836,300 +11.1% |
| 2023 | $9,411 +8.1% | $752,900 +8.1% |
| 2022 | $8,704 +15.1% | $696,300 +15.1% |
| 2021 | $7,563 +6.5% | $605,000 +6.5% |
| 2020 | $7,101 | $568,100 |
| 2019 | $7,101 +1.5% | $568,100 +1.5% |
| 2018 | $6,995 +8.5% | $559,600 -0.1% |
| 2017 | $6,445 | $560,400 -2.4% |
| 2016 | $6,445 -1.4% | $574,000 |
| 2015 | $6,537 | $574,000 |
| 2014 | $6,537 | $574,000 |
| 2013 | -- | $574,000 |
| 2012 | -- | $574,000 -6.7% |
| 2011 | -- | $615,200 -9.2% |
| 2010 | -- | $677,900 |
| 2009 | -- | $677,900 +1% |
| 2008 | -- | $671,400 |
| 2007 | -- | $671,400 +1.5% |
| 2006 | -- | $661,800 +27.1% |
| 2005 | -- | $520,600 +15.7% |
| 2004 | -- | $450,000 +8.7% |
| 2003 | -- | $413,900 +8.2% |
| 2002 | -- | $382,700 |
| 2001 | -- | $382,700 +11.5% |
| 2000 | -- | $343,240 |
Find assessor info on the county website
Monthly payment
Est. payment
Payment breakdown
Explore the cost of this home by adjusting the details. Changes won't be saved.Climate risks
Neighborhood: Meadowbrook Forest
Nearby schools
Schools provided by the listing agent
- Elementary: Larrymore Elementary
- Middle: Azalea Gardens Middle
- High: Lake Taylor
Source: REIN Inc.. This data may not be complete. We recommend contacting the local school district to confirm school assignments for this home.

Similar homes
- $875,0005 bd4 ba4.7k sqft7304 Appletree Ln, Norfolk, VA 23505For Sale
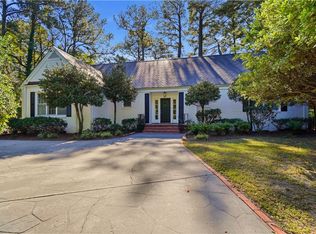 MLS ID #10658733, Stephanie Clark. REIN Inc.
- $925,0005 bd3 ba2.9k sqft2004 E Ocean View Ave, Norfolk, VA 23503For Sale
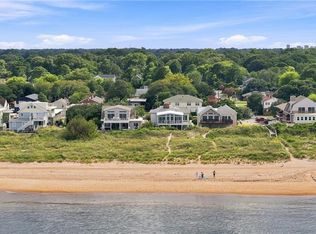 MLS ID #10659298, Judith Boone. REIN Inc.
- $1,098,8005 bd3 ba3.2k sqft4848 Brigadoon Dr, Virginia Beach, VA 23455For Sale
 MLS ID #10656817, Gregory Montie. REIN Inc.
- $1,000,0004 bd3 ba2.6k sqft4400 Chandler Ln, Virginia Beach, VA 23455For Sale
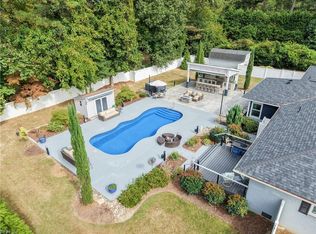 MLS ID #10655814, Mark Rusnak. REIN Inc.
