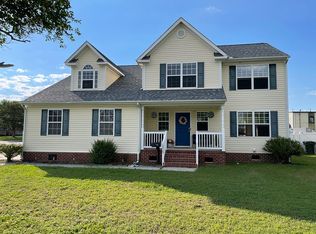
Welcome to 323 S Willard Ave in Hampton, VA — a rare waterfront opportunity with endless potential. Situated on 1.37 acres with deep water access, this unique property offers the chance to create your dream waterfront estate or explore the possibility of subdividing into two waterfront lots.The existing home provides a solid starting point for renovation and customization. With some vision and TLC, this property can be transformed into a stunning coastal retreat. The expansive lot offers privacy, space, and breathtaking water views, making it an ideal setting for those seeking waterfront living.Enjoy outdoor living with an inground pool and plenty of room for entertaining, relaxing, or expanding. Whether you're an investor, builder, or homeowner looking for a project, the possibilities here are truly unlimited.This is the waterfront opportunity you've been waiting for.Property is being sold as-is. Cash, conventional, or rehab loans only.
For sale
Price cut: $250.5K (7/20)
$999,500
323 S Willard Ave, Hampton, VA 23663
5beds
3,800sqft
Single Family Residence
Built in 1950
1.34 Acres Lot
$969,200 Zestimate®
$263/sqft
$-- HOA
What's special
Inground pool
- 125 days
- 690
- 22
Zillow last checked:
Listing updated:
Listed by:
Christopher Kostyrka,
RE/MAX Connect 757-525-3639
Source: REIN Inc.,MLS#: 10638399
Facts & features
Interior
Bedrooms & bathrooms
- Bedrooms: 5
- Bathrooms: 2
- Full bathrooms: 2
Rooms
- Room types: 1st Floor BR, 1st Floor Primary BR
Primary bedroom
- Level: First
Bedroom
- Level: Second
Full bathroom
- Level: First
Dining room
- Level: First
Family room
- Level: First
Great room
- Level: First
Kitchen
- Level: First
Living room
- Level: First
Utility room
- Level: First
Heating
- None
Cooling
- None
Appliances
- Included: None, Electric Water Heater
Features
- Flooring: Other
- Basement: Crawl Space
- Number of fireplaces: 1
- Fireplace features: Fireplace Gas-natural
- Common walls with other units/homes: No Common Walls
Interior area
- Total interior livable area: 3,800 sqft
Property
Parking
- Total spaces: 1
- Parking features: Garage Det 1 Car, Multi Car
- Garage spaces: 1
Features
- Stories: 2
- Patio & porch: Patio
- Pool features: In Ground
- Fencing: None
- Has view: Yes
- View description: Water
- Has water view: Yes
- Water view: Water
- Waterfront features: Bulkhead, Deep Water Access, Dock, Navigable Water
- Frontage length: 169
Lot
- Size: 1.34 Acres
Details
- Parcel number: 12001102
- Zoning: R13
Construction
Type & style
- Home type: SingleFamily
- Architectural style: Craftsman,Traditional
- Property subtype: Single Family Residence
Materials
- Brick
- Roof: Composition
Condition
- Fixer
- New construction: No
- Year built: 1950
Utilities & green energy
- Sewer: City/County
- Water: City/County
Community & HOA
Community
- Subdivision: Monroe Colony
HOA
- Has HOA: No
Location
- Region: Hampton
Financial & listing details
- Price per square foot: $263/sqft
- Tax assessed value: $758,100
- Annual tax amount: $8,796
- Date on market: 6/5/2026
Estimated market value
$969,200
$921,000 - $1.02M
$2,940/mo
Price history
Price history is unavailable.
Public tax history
| Year | Property taxes | Tax assessment |
|---|---|---|
| 2025 | $8,748 +2.9% | $758,100 +3.9% |
| 2024 | $8,499 -0.8% | $729,800 +1.8% |
| 2023 | $8,564 -0.8% | $716,800 +4.2% |
| 2022 | $8,635 +3.4% | $687,800 +3.4% |
| 2021 | $8,352 | $665,000 |
| 2020 | $8,352 | $665,000 |
| 2019 | $8,352 +0.1% | $665,000 |
| 2018 | $8,340 | $665,000 |
| 2017 | $8,340 | -- |
| 2016 | $8,340 | -- |
| 2015 | $8,340 | -- |
| 2014 | $8,340 | $665,000 |
| 2013 | -- | -- |
| 2012 | -- | -- |
| 2011 | -- | -- |
| 2010 | -- | -- |
| 2009 | -- | -- |
| 2008 | -- | -- |
| 2007 | -- | -- |
| 2006 | -- | -- |
| 2005 | -- | -- |
| 2004 | -- | -- |
| 2003 | -- | -- |
| 2002 | -- | $309,600 +5% |
| 2001 | -- | $294,800 |
Find assessor info on the county website
Monthly payment
Est. payment
Payment breakdown
Explore the cost of this home by adjusting the details. Changes won't be saved.Climate risks
Neighborhood: Phoebus
Nearby schools
Schools provided by the listing agent
- Elementary: Jane H. Bryan Elementary
- Middle: C. Alton Lindsay Middle
- High: Phoebus
Source: REIN Inc.. This data may not be complete. We recommend contacting the local school district to confirm school assignments for this home.
Similar homes
- $569,9006 bd5 ba3.4k sqft845 N King St, Hampton, VA 23669For Sale
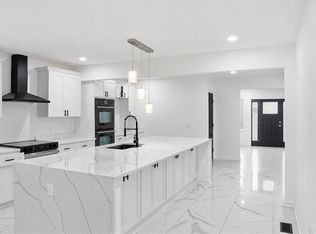 MLS ID #10656379, Andrew Christie. REIN Inc.
 - $929,0005 bd5 ba3.4k sqft211 Hilton Ter, Newport News, VA 23601For Sale
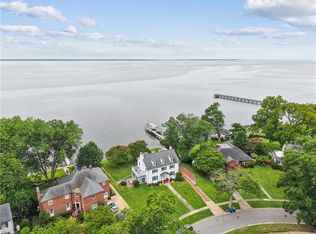 MLS ID #10643716, Emily Krikorian. REIN Inc.
 - $1,250,0004 bd5 ba5.1k sqft2402 Chesapeake Ave, Hampton, VA 23661For Sale
 MLS ID #10642131, Greg Garrett. REIN Inc.
 - $535,0005 bd4 ba2.1k sqft1323 N Mallory St, Hampton, VA 23663For Sale By Owner