Outstanding one of a kind, Waterfront Estate on Hampton's beautiful Back River! You can look from the Oceanfront to the Mountains of Virginia and not find a better home, location, relaxing river views, and numerous accompanying amenities! Home offers a comfortable 4,200 sq ft of living space with 1st and 2nd floor master bedroom suites. All flooring throughout the home is either solid hardwood or ceramic tile. Walls of windows offer beautiful water views and watersport amenities include a private pier, deck, boat lifts, 2 Jet Ski lifts, an in-ground pool, and big outdoor living and entertaining spaces. Outfitted for large gatherings, the kitchen and service spaces include two dishwashers, two refrigerators, and a built-in under-counter ice maker. For premium utility and independence, the home features a 240-volt rapid EV charging station and a robust 24,000 kW whole-house standby generator. A rare masterpiece on the Back River, this turnkey paradise is ready for its next chapter.
For sale
$1,395,000
70 Old Meribeth Rd, Hampton, VA 23669
4beds
4,147sqft
Single Family Residence
Built in 1990
0.67 Acres Lot
$1,350,000 Zestimate®
$336/sqft
$-- HOA
What's special
In-ground poolBoat liftsRelaxing river viewsTwo dishwashersTwo refrigeratorsBuilt-in under-counter ice makerPrivate pier
- 63 days
- 660
- 48
Zillow last checked:
Listing updated:
Listed by:
Kyle Hause,
Long & Foster Real Estate Inc. 757-727-0069
Source: REIN Inc.,MLS#: 10652436
Facts & features
Interior
Bedrooms & bathrooms
- Bedrooms: 4
- Bathrooms: 4
- Full bathrooms: 3
- 1/2 bathrooms: 1
Rooms
- Room types: 1st Floor Primary BR, Attic, Breakfast Area, PBR with Bath, Office/Study, Sun Room, Unfin.Rm Over Gar, Utility Room
Primary bedroom
- Level: First
Bedroom
- Level: Second
Full bathroom
- Level: Second
Dining room
- Level: First
Family room
- Level: First
Great room
- Level: First
Kitchen
- Level: First
Living room
- Level: First
Utility room
- Level: First
Heating
- Forced Air, Heat Pump, Natural Gas, Zoned
Cooling
- Central Air, Heat Pump, Zoned
Appliances
- Included: 220 V Elec, Dishwasher, Disposal, Dryer, Microwave, Gas Range, Refrigerator, Washer, Gas Water Heater
- Laundry: Dryer Hookup, Washer Hookup
Features
- Bar, Primary Sink-Double, Walk-In Closet(s), Ceiling Fan(s), Entrance Foyer, In-Law Floorplan, Pantry
- Flooring: Ceramic Tile, Other, Wood
- Windows: Skylight(s), Window Treatments
- Basement: Crawl Space
- Attic: Permanent Stairs,Walk-In
- Number of fireplaces: 2
- Fireplace features: Fireplace Gas-natural
- Common walls with other units/homes: No Common Walls
Interior area
- Total interior livable area: 4,147 sqft
Property
Parking
- Total spaces: 2
- Parking features: Garage Att 2 Car, Oversized, Off Street, Driveway, Electric Vehicle Charging Station(s), Garage Door Opener
- Attached garage spaces: 2
- Has uncovered spaces: Yes
Accessibility
- Accessibility features: Main Floor Laundry
Features
- Levels: Two
- Stories: 2
- Patio & porch: Deck, Patio, Porch
- Exterior features: Inground Sprinkler, Balcony
- Pool features: In Ground
- Has spa: Yes
- Spa features: Bath
- Fencing: Back Yard,Partial,Wall,Fenced
- Has view: Yes
- View description: River
- Has water view: Yes
- Water view: River
- Waterfront features: Boat Lift, Bulkhead, Deep Water, Dock, Navigable Water, Riparian Rights, River Front
Lot
- Size: 0.67 Acres
- Dimensions: 30 x 41 x 203 x 118 x 231
- Features: Cul-De-Sac
Details
- Additional structures: Gazebo
- Parcel number: 8004712
- Zoning: R11
- Other equipment: Backup Generator
Construction
Type & style
- Home type: SingleFamily
- Architectural style: Craftsman,Ranch
- Property subtype: Single Family Residence
Materials
- Brick
- Foundation: Slab
- Roof: Asphalt Shingle
Condition
- New construction: No
- Year built: 1990
Utilities & green energy
- Sewer: City/County
- Water: City/County
Community & HOA
Community
- Security: Security System
- Subdivision: Back River
HOA
- Has HOA: No
Location
- Region: Hampton
Financial & listing details
- Price per square foot: $336/sqft
- Tax assessed value: $987,200
- Annual tax amount: $12,607
- Date on market: 9/4/2026
Estimated market value
$1,350,000
$1.28M - $1.42M
$4,555/mo
Price history
Price history is unavailable.
Public tax history
| Year | Property taxes | Tax assessment |
|---|---|---|
| 2025 | $11,360 -0.1% | $987,200 +0.8% |
| 2024 | $11,373 +7.4% | $979,700 +10.3% |
| 2023 | $10,584 +14% | $888,000 +20% |
| 2022 | $9,286 -0.5% | $740,300 +1.1% |
| 2021 | $9,330 | $732,000 -1.6% |
| 2020 | $9,330 | $743,900 |
| 2019 | $9,330 +4.6% | $743,900 +4.5% |
| 2018 | $8,924 | $712,100 |
| 2017 | $8,924 | -- |
| 2016 | $8,924 | -- |
| 2015 | $8,924 | -- |
| 2014 | $8,924 | $712,100 |
| 2013 | -- | -- |
| 2012 | -- | -- |
| 2011 | -- | -- |
| 2010 | -- | -- |
| 2009 | -- | -- |
| 2008 | -- | -- |
| 2007 | -- | -- |
| 2006 | -- | -- |
| 2005 | -- | -- |
| 2004 | -- | -- |
| 2003 | -- | -- |
| 2002 | -- | $358,700 +9.6% |
| 2001 | -- | $327,300 |
Find assessor info on the county website
Monthly payment
Est. payment
Payment breakdown
Explore the cost of this home by adjusting the details. Changes won't be saved.Climate risks
Neighborhood: North King St
Nearby schools
Schools provided by the listing agent
- Elementary: Samuel P. Langley Elementary
- Middle: Benjamin Syms Middle
- High: Kecoughtan
Source: REIN Inc.. This data may not be complete. We recommend contacting the local school district to confirm school assignments for this home.
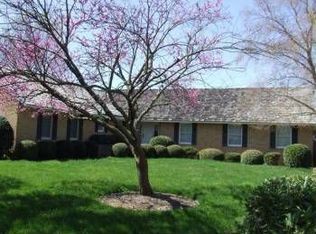
Similar homes
- $985,0006 bd3 ba5k sqft19 Hampshire Dr, Hampton, VA 23669For Sale
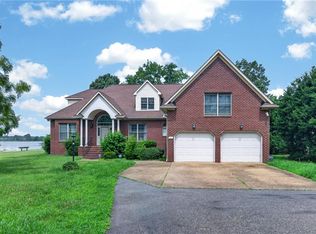 MLS ID #10645138, Sylvia Woods. REIN Inc.
- $1,375,0004 bd5 ba4.5k sqft7 Channel Ln, Hampton, VA 23664For Sale
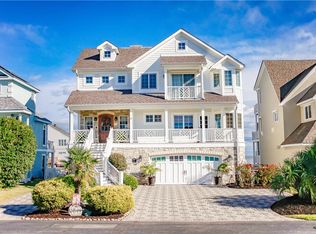 MLS ID #10630090, Brittany Stellute. REIN Inc.
- $759,0004 bd3 ba3.7k sqft14 Eagle Point Rd, Hampton, VA 23669For Sale
 MLS ID #10649578, Rene Bagne. REIN Inc.
- $1,250,0004 bd4 ba3.5k sqft38 Forrest Rd, Poquoson, VA 23662For Sale
 MLS ID #10635537, David Mohajerin. REIN Inc.
- $1,299,0006 bd5 ba4.6k sqft5 Dove Point Trl, Poquoson, VA 23662For Sale
 MLS ID #2600539, Carmen Hamner, Long & Foster Real Estate, Inc.. WMLS
