Rare opportunity for newer construction waterfront living on Bennett Creek with dock, boat lift and expansive water views. Built in 2021 & enhanced with over $250,000 in recent upgrades, this 4,660 SF home sits on 1.32 acres offers 6 bedrooms & 4.5 baths. The open main living area features hardwood flooring, custom millwork, gas fireplace, & French doors opening to the waterfront backyard. The kitchen includes quartz countertops, oversized island, custom cabinetry, coffee bar & large walk-in pantry. A first-floor primary suite offers water views, & large primary bath with a walk-in shower. Upstairs, every bedroom captures sweeping water views, including a spacious second-floor primary suite with a tray ceiling, sitting area, large walk-in closet, soaking tub, walk-in shower, & double vanities. Recent updates include new hardwood flooring, fresh interior paint, tankless water heater, an Instahot system, added guest bath & additional hall bath, & whole-house Generac generator. Private dock with electricity, floating dock, kayak launch, & 10,000 lb boat lift. Three-car garage. Quick access to the Chesapeake Bay for boating & fishing.
Active
Price cut: $25K (7/28)
$1,319,000
5 Dove Point Trl, Poquoson, VA 23662
6beds
4,660sqft
Single Family Residence
Built in 2021
1.32 Acres Lot
$1,282,100 Zestimate®
$283/sqft
$50/mo HOA
What's special
- 203 days
- 138
- 4
Zillow last checked:
Listing updated:
Listed by:
Carmen Hamner (757)817-0245,
Long & Foster Real Estate, Inc. 757-229-4400
Source: WMLS,MLS#: 2600539 Originating MLS: Williamsburg MLS
Originating MLS: Williamsburg MLSFacts & features
Interior
Bedrooms & bathrooms
- Bedrooms: 6
- Bathrooms: 5
- Full bathrooms: 4
- 1/2 bathrooms: 1
Primary bedroom
- Description: Currently being used as additional living space
- Level: First
Primary bedroom
- Description: Large suite w/ sitting room amazing water views
- Level: Second
Bedroom 1
- Description: Dual entry bathroom that opens to hall & bedroom
- Level: Second
Bedroom 2
- Description: Large bedroom with large walk-in closet
- Level: Second
Bedroom 3
- Description: Views of the water, large closet, wood floors
- Level: Second
Bedroom 4
- Description: Water views, bonus rm attached
- Level: Second
Bonus room
- Description: Located off of bedroom #4, water views
- Level: Second
Family room
- Description: Wood floors, Water views, Gas fireplace
- Level: First
Kitchen
- Description: Large island, Quartz counters, Samsung appliances
- Level: First
Laundry
- Description: Tile floors, open shelving & utility sink
- Level: Second
Living room
- Description: Wood floor, could be used as a Dining Room
- Level: First
Heating
- Heat Pump, Natural Gas
Cooling
- Gas
Appliances
- Included: Double Oven, Dryer, Dishwasher, Gas Cooking, Gas Water Heater, Microwave, Range, Refrigerator, Tankless Water Heater, Washer
Features
- Bookcases, Built-in Features, Ceiling Fan(s), Dining Area, Double Vanity, Granite Counters, High Ceilings, In-Law Floorplan, Jetted Tub, Kitchen Island, Pantry, Recessed Lighting, Walk-In Closet(s), Window Treatments
- Flooring: Bamboo, Tile, Wood
- Windows: Window Treatments
- Basement: Crawl Space
- Number of fireplaces: 1
- Fireplace features: Gas
Interior area
- Total interior livable area: 4,660 sqft
Video & virtual tour
Property
Parking
- Parking features: Attached, Driveway, Garage, Oversized, Paved, Two Spaces, Three or more Spaces
- Has attached garage: Yes
Features
- Levels: Two
- Stories: 2
- Patio & porch: Deck, Front Porch
- Exterior features: Deck, Paved Driveway
- Pool features: None
- On waterfront: Yes
- Waterfront features: Boat Ramp/Lift Access, Creek, Dock Access, Navigable Water, Pier
- Body of water: Bennetts Creek
Lot
- Size: 1.32 Acres
Details
- Parcel number: 2113000006
- Zoning description: R2
- Other equipment: Generator
Construction
Type & style
- Home type: SingleFamily
- Architectural style: Transitional
- Property subtype: Single Family Residence
Materials
- Drywall, Frame, Vinyl Siding
- Roof: Composition
Condition
- New construction: No
- Year built: 2021
Utilities & green energy
- Sewer: Public Sewer
- Water: Public
Community & HOA
Community
- Subdivision: None
HOA
- Has HOA: Yes
- HOA fee: $50 monthly
- HOA name: Mike Magure
- HOA phone: 757-291-5780
Location
- Region: Poquoson
Financial & listing details
- Price per square foot: $283/sqft
- Annual tax amount: $10,985
- Date on market: 3/5/2026
- Exclusions: Living Room drapes
- Ownership: Fee Simple,Individuals
Estimated market value
$1,282,100
$1.22M - $1.35M
$5,191/mo
Price history
| Date | Event | Price |
|---|---|---|
| 7/28/2026 | Price change | $1,319,000-1.9%$283/sqft |
Source:  WMLS #2600539 Report a problem WMLS #2600539 Report a problem | ||
| 7/10/2026 | Price change | $1,344,000-2.5%$288/sqft |
Source: WMLS #2600539 Report a problem | ||
| 3/6/2026 | Listed for sale | $1,379,000+45.2%$296/sqft |
Source: WMLS #2600539 Report a problem | ||
| 10/20/2023 | Sold | $950,000+0%$204/sqft |
Source: Agent Provided Report a problem | ||
| 7/31/2023 | Price change | $949,995-4.6%$204/sqft |
Source:  CVRMLS #2314100 Report a problem CVRMLS #2314100 Report a problem | ||
| 7/10/2023 | Price change | $996,000-5.1%$214/sqft |
Source: CVRMLS #2314100 Report a problem | ||
| 6/26/2023 | Price change | $1,050,000-8.7%$225/sqft |
Source: CVRMLS #2314100 Report a problem | ||
| 6/14/2023 | Listed for sale | $1,150,000-4.2%$247/sqft |
Source: CVRMLS #2314100 Report a problem | ||
| 6/13/2023 | Listing removed | -- |
Source: Owner Report a problem | ||
| 5/26/2023 | Price change | $1,199,9990%$258/sqft |
Source: Owner Report a problem | ||
| 5/20/2023 | Listed for sale | $1,200,000+29.7%$258/sqft |
Source: Owner Report a problem | ||
| 7/30/2020 | Listing removed | $925,000$198/sqft |
Source: Fit Realty #10320966 Report a problem | ||
| 5/25/2020 | Price change | $925,000+1.1%$198/sqft |
Source: Fit Realty #10320966 Report a problem | ||
| 4/27/2020 | Price change | $915,000+26.4%$196/sqft |
Source: Fit Realty #10309686 Report a problem | ||
| 1/16/2020 | Price change | $724,000-3.2%$155/sqft |
Source: Fit Realty #10298954 Report a problem | ||
| 11/14/2019 | Listed for sale | $748,000$161/sqft |
Source: Fit Realty #10290775 Report a problem | ||
Public tax history
Tax history is unavailable.
Monthly payment
Est. payment
Payment breakdown
Explore the cost of this home by adjusting the details. Changes won't be saved.Climate risks
Neighborhood: 23662
Nearby schools
Schools provided by the listing agent
- Elementary: Poquoson
- Middle: Poquoson
- High: Poquoson
Source: WMLS. This data may not be complete. We recommend contacting the local school district to confirm school assignments for this home.
Similar homes
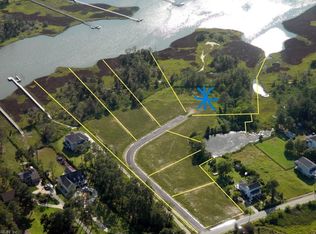
- $1,319,0006 bd5 ba4.6k sqft5 Dove Point Trl, Poquoson, VA 23662For Sale
 MLS ID #10621600, Carmen Hamner. REIN Inc.
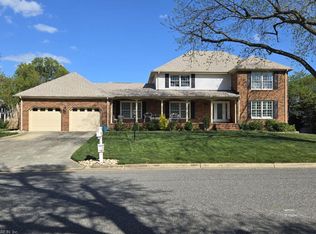
 - $1,250,0004 bd4 ba3.5k sqft38 Forrest Rd, Poquoson, VA 23662For Sale
 MLS ID #10635537, David Mohajerin. REIN Inc.
 - $999,9006 bd4 ba3.5k sqft2 Canal Dr, Poquoson, VA 23662For Sale
 MLS ID #10628935, Debbie Crevier-Kent. REIN Inc.
 - $850,0005 bd4 ba4k sqft247 Hunts Neck Rd, Poquoson, VA 23662For Sale
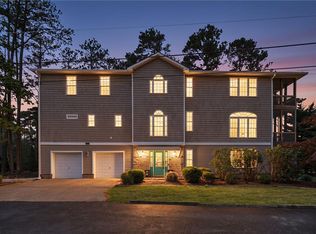 MLS ID #10639306, Kathryn Sharpe. REIN Inc.
