Welcome to “The Point” at Piney Point Estates, a one-of-a-kind waterfront retreat set on approximately 1.75 private wooded acres with an impressive 510 feet of waterfront. Designed for enjoying life on the water, the property features sweeping 180-degree views from an expansive 1,800 sq. ft. deck and balcony, plus a gazebo and firepit for relaxing or entertaining outdoors. Boating enthusiasts will love the 90-foot private dock with boat lift, separate boathouse, and private boat ramp—making it easy to launch, store, and enjoy your watercraft right from home. This approximately 5,191 sq. ft. residence offers 6 bedrooms, including 4 en-suite bedrooms, and 5 full baths, with plenty of room for family and guests. An 800 sq. ft. detached workshop provides exceptional space for hobbies, storage, or projects. A rare combination of privacy, space, waterfront access, resort-style outdoor living— a peaceful setting for boating, gatherings, quiet mornings, and unforgettable sunrises and sunsets.
For sale
$1,650,000
502 Piney Point Rd, Yorktown, VA 23692
6beds
5,191sqft
Single Family Residence
Built in 1962
1.75 Acres Lot
$1,576,300 Zestimate®
$318/sqft
$-- HOA
What's special
Private boat rampSeparate boathouseResort-style outdoor livingWaterfront access
- 10 days
- 1,141
- 50
Zillow last checked:
Listing updated:
Listed by:
Norman Domingo,
XRealty.NET LLC 888-838-9044
Source: REIN Inc.,MLS#: 10652994
Facts & features
Interior
Bedrooms & bathrooms
- Bedrooms: 6
- Bathrooms: 5
- Full bathrooms: 5
Rooms
- Room types: 1st Floor Primary BR, Attic, Breakfast Area, Fin. Rm Over Gar, PBR with Bath, Office/Study, Spare Room, Workshop
Primary bedroom
- Level: First
Heating
- Heat Pump
Cooling
- Central Air, Heat Pump
Appliances
- Included: Dishwasher, Disposal, Microwave, Electric Range, Refrigerator, Electric Water Heater
- Laundry: Dryer Hookup, Washer Hookup
Features
- Bar, Cathedral Ceiling(s), Walk-In Closet(s), Ceiling Fan(s), Entrance Foyer
- Flooring: Carpet, Ceramic Tile, Wood
- Basement: Crawl Space
- Attic: Pull Down Stairs,Scuttle
- Number of fireplaces: 2
- Fireplace features: Primary Bedroom
Interior area
- Total interior livable area: 5,191 sqft
Property
Parking
- Total spaces: 2
- Parking features: Garage Att 2 Car, 4 Space, Multi Car, Off Street, Garage Door Opener
- Attached garage spaces: 2
Accessibility
- Accessibility features: Main Floor Laundry
Features
- Levels: Three Or More
- Stories: 3
- Patio & porch: Deck, Porch
- Exterior features: Balcony
- Pool features: None
- Has spa: Yes
- Spa features: Bath
- Fencing: None
- Has view: Yes
- View description: Water, Trees/Woods
- Has water view: Yes
- Water view: Water
- Waterfront features: Boat Lift, Creek, Deep Water, Deep Water Access, Dock, Navigable Water
Lot
- Size: 1.75 Acres
- Features: Cul-De-Sac, Wooded
Details
- Additional structures: Gazebo
- Parcel number: U05c07732262
- Zoning: RR
Construction
Type & style
- Home type: SingleFamily
- Architectural style: Traditional
- Property subtype: Single Family Residence
Materials
- Brick, Vinyl Siding
- Roof: Asphalt Shingle,Composition
Condition
- New construction: No
- Year built: 1962
Utilities & green energy
- Sewer: City/County
- Water: City/County
Community & HOA
Community
- Subdivision: Piney Point
HOA
- Has HOA: No
Location
- Region: Yorktown
Financial & listing details
- Price per square foot: $318/sqft
- Tax assessed value: $974,500
- Annual tax amount: $8,626
- Date on market: 9/10/2026
Estimated market value
$1,576,300
$1.50M - $1.66M
$4,328/mo
Price history
Price history is unavailable.
Public tax history
| Year | Property taxes | Tax assessment |
|---|---|---|
| 2025 | $7,601 +5.4% | $974,500 |
| 2024 | $7,211 +16.4% | $974,500 +21.1% |
| 2023 | $6,195 -1.3% | $804,500 |
| 2022 | $6,275 -1% | $804,500 +0.9% |
| 2021 | $6,340 | $797,500 |
| 2020 | $6,340 +0.8% | $797,500 +0.8% |
| 2019 | $6,292 | $791,500 |
| 2018 | $6,292 | $791,500 -4.8% |
| 2017 | -- | $831,700 |
| 2016 | -- | $831,700 -0.5% |
| 2015 | -- | $836,100 |
| 2001 | -- | -- |
Find assessor info on the county website
Monthly payment
Est. payment
Payment breakdown
Explore the cost of this home by adjusting the details. Changes won't be saved.Climate risks
Neighborhood: 23692
Nearby schools
Schools provided by the listing agent
- Elementary: Grafton Bethel Elementary
- Middle: Grafton Middle
- High: Grafton
Source: REIN Inc.. This data may not be complete. We recommend contacting the local school district to confirm school assignments for this home.
Similar homes
- $1,495,0004 bd4 ba3.3k sqft109 Vreeland Dr, Yorktown, VA 23692For Sale
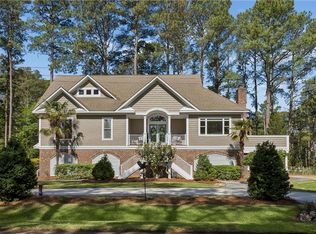 MLS ID #10635610, Ingrid Bayne. REIN Inc.
 - $1,250,0005 bd6 ba5.9k sqft412 Chinquapin Orch, Yorktown, VA 23693For Sale
 MLS ID #10650579, Jesse Hutcheson. REIN Inc.
 - $1,500,0003 bd4 ba3k sqft4203 Seaford Rd, Seaford, VA 23696For Sale
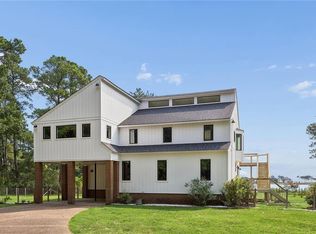 MLS ID #10645565, Carrie Griggs. REIN Inc.
 - $1,898,0004 bd4 ba3.6k sqft132 Breezy Point Dr, Yorktown, VA 23692New Construction
 MLS ID #10649917, Craig McLellon. REIN Inc.
