Not a CONDO! Enjoy owning one of the FEW Simple Ownership Custom Homes in the highly desired neighborhood of Pooles Grant. Experience the best of coastal living at 19 Brough Lane, a spacious 3 bed/2.5 bath home offering approximately 2,400 square feet of living. Custom-built in 2020, this stunning modern residence showcases luxury finishes throughout, soaring ceilings, beautifully appointed bathrooms, and a chef’s dream kitchen designed for both everyday living and effortless entertaining. An inviting gas fireplace adds warmth and ambiance, while the deck provides the perfect setting to unwind and enjoy the coastal breeze. Combining modern elegance with an exceptional boating lifestyle, this home offers the availability of a deepwater boat slip accommodating vessels up to 50 feet in length. The community features a newly renovated swimming pool and a clubhouse currently undergoing a FULL renovation, while additional conveniences include a covered carport, one dedicated storage unit, two guest parking spaces, and an EV charger. Come experience this desirable waterfront community lifestyle with exceptional amenities and plenty of space to relax, entertain, and enjoy everything Hampton has to offer.
For sale
$700,000
19 Brough Ln, Hampton, VA 23669
3beds
2,400sqft
Single Family Residence
Built in 2020
9,147 Square Feet Lot
$695,900 Zestimate®
$292/sqft
$465/mo HOA
What's special
- 16 days
- 366
- 23
Zillow last checked:
Listing updated:
Listed by:
Heather Heishman,
Keller Williams Capital Props. 703-964-1290
Source: REIN Inc.,MLS#: 10654761
Facts & features
Interior
Bedrooms & bathrooms
- Bedrooms: 3
- Bathrooms: 3
- Full bathrooms: 2
- 1/2 bathrooms: 1
Rooms
- Room types: Assigned Storage, Attic, PBR with Bath, Office/Study, Utility Room
Heating
- Heat Pump, Natural Gas, Programmable Thermostat, Zoned
Cooling
- Central Air, Zoned
Appliances
- Included: Dishwasher, Disposal, ENERGY STAR Qualified Appliances, Microwave, Gas Range, Refrigerator, Tankless Water Heater, Gas Water Heater
- Laundry: Dryer Hookup, Washer Hookup
Features
- Primary Sink-Double, Walk-In Closet(s), Ceiling Fan(s), Pantry
- Flooring: Carpet, Ceramic Tile, Wood
- Windows: Window Treatments
- Basement: Crawl Space
- Attic: Pull Down Stairs
- Number of fireplaces: 1
- Fireplace features: Fireplace Gas-natural
Interior area
- Total interior livable area: 2,400 sqft
Property
Parking
- Total spaces: 2
- Parking features: Garage Att 2 Car, Assigned, Covered, Electric Vehicle Charging Station(s), Garage Door Opener
- Attached garage spaces: 2
Accessibility
- Accessibility features: Handheld Showerhead, Main Floor Laundry
Features
- Levels: Two
- Stories: 2
- Patio & porch: Deck, Patio, Porch
- Exterior features: Balcony
- Pool features: None, Association
- Fencing: None
- Has view: Yes
- View description: River, Water
- Has water view: Yes
- Water view: River,Water
- Waterfront features: Deep Water Access, Dock, Navigable Water
Lot
- Size: 9,147 Square Feet
Details
- Parcel number: 12001024
- Zoning: RM
Construction
Type & style
- Home type: SingleFamily
- Architectural style: Contemp
- Property subtype: Single Family Residence
Materials
- EIFS, Stone
- Roof: Asphalt Shingle
Condition
- New construction: No
- Year built: 2020
Utilities & green energy
- Sewer: City/County
- Water: City/County
- Utilities for property: Cable Hookup
Community & HOA
Community
- Subdivision: Pooles Grant
HOA
- Has HOA: Yes
- Amenities included: Boat Slip, Clubhouse, Dock, Gated, Landscaping, Pool, Tennis Court(s), Trash
- HOA fee: $465 monthly
Location
- Region: Hampton
Financial & listing details
- Price per square foot: $292/sqft
- Tax assessed value: $576,000
- Annual tax amount: $6,591
- Date on market: 9/22/2026
Estimated market value
$695,900
$661,000 - $731,000
$2,914/mo
Price history
Price history is unavailable.
Public tax history
| Year | Property taxes | Tax assessment |
|---|---|---|
| 2025 | $6,672 +0.4% | $576,000 +1.2% |
| 2024 | $6,648 +6.2% | $568,900 +9.1% |
| 2023 | $6,260 +0.9% | $521,500 +6% |
| 2022 | $6,206 -8.7% | $491,900 -8.8% |
| 2021 | $6,797 | $539,600 |
| 2020 | $6,797 +115.4% | $539,600 +465% |
| 2019 | $3,156 +124.7% | $95,500 -9.6% |
| 2018 | $1,405 | $105,700 |
| 2017 | $1,405 | -- |
| 2016 | $1,405 | -- |
| 2015 | $1,405 | -- |
| 2014 | $1,405 | $105,700 |
Find assessor info on the county website
Monthly payment
Est. payment
Payment breakdown
Explore the cost of this home by adjusting the details. Changes won't be saved.Climate risks
Neighborhood: Phoebus
Nearby schools
Schools provided by the listing agent
- Elementary: Captain John Smith Elementary
- Middle: C. Vernon Spratley Middle
- High: Phoebus
Source: REIN Inc.. This data may not be complete. We recommend contacting the local school district to confirm school assignments for this home.
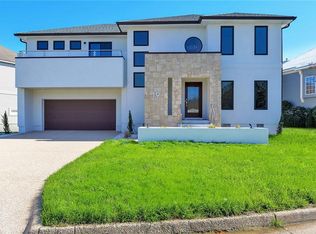
Similar homes
- $569,9006 bd5 ba3.4k sqft845 N King St, Hampton, VA 23669For Sale
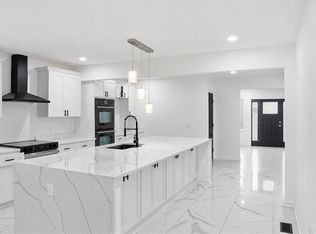 MLS ID #10656379, Andrew Christie. REIN Inc.
 - $565,0003 bd3 ba3.5k sqft334 E Pembroke Ave, Hampton, VA 23669For Sale
 MLS ID #10638246, Jason Freer. REIN Inc.
 - $370,0003 bd3 ba1.7k sqft815 W Queen St, Hampton, VA 23669For Sale
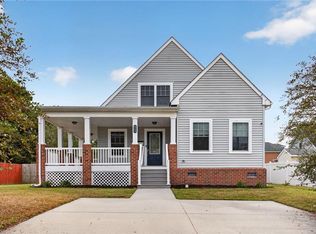 MLS ID #10656672, Charityn Marsh. REIN Inc.
 - $375,0003 bd2 ba1.7k sqft146 Cambridge Pl, Hampton, VA 23669For Sale
 MLS ID #10656398, Benjamin Fitzer. REIN Inc.
 - $380,0003 bd3 ba1.9k sqft56 Ivy Home Rd, Hampton, VA 23669For Sale
 MLS ID #VAHM2000134, Hung Dung Nguyen, Top Century Realty, Inc.. Bright MLS
