Built in 1986 as a Parade of Homes model from a Southern Living plan known as The Louisiana, 20 Southall Landing has been thoughtfully restored to honor its original character while adding a fresh new chapter. Set inside the gates of Southall Landing, a short drive to Buckroe Beach, this 4 bedroom, 3 full and 1 half bath home offers approximately 3,000 square feet and a classic layout centered on a wide entry hall. Three brick fireplaces anchor the main living spaces, and the original foyer, dining room and office light fixtures were kept, cleaned and returned to their place. Updates include a new 50-year architectural shingle roof and new windows over the kitchen sink, in the breakfast nook and at all four dormers. Wallpaper has been removed throughout, with walls repaired and painted in Sherwin-Williams White Duck with Pure White trim, and every interior door now has brushed gold handles and satin brass hinges. The kitchen features cabinets refinished in Pure White, Tropical White stone countertops, champagne bronze hardware, a Delta pull-down faucet and a gold pendant over the eat-in area. The library and den showcase a custom wet bar wrapped in fluted trim to match the fireplace, with glass-front cabinets, a dual-zone wine refrigerator and an undermount bar sink. The first floor primary suite includes a fully remodeled bath with an 80-inch double vanity topped in Carrara marble, porcelain tile, a gold and white hexagon mosaic shower floor and a frameless champagne bronze shower door. The half bath has a new vanity, tile floor, light and mirror, and every bathroom has new Delta Chamberlain champagne bronze faucets and accessories and new American Standard toilets. New ceiling fans with light kits are in all four bedrooms and the den, and the deck opens off the kitchen and family room for outdoor entertaining. Community amenities include a pool, clubhouse w/ event room, fitness center w/ racquetball courts and saunas, tennis, pickleball and basketball courts, scenic paths and a discount on marina boat slips. Don't miss the opportunity to own this gorgeous home!
For sale
$625,000
20 Southall Lndg, Hampton, VA 23664
4beds
3,000sqft
Single Family Residence
Built in 1987
-- sqft lot
$618,800 Zestimate®
$208/sqft
$135/mo HOA
What's special
New american standard toiletsDelta pull-down faucetDual-zone wine refrigeratorTropical white stone countertopsChampagne bronze hardwareUndermount bar sinkGlass-front cabinets
- 16 hours
- 131
- 6
Zillow last checked:
Listing updated:
Listed by:
Heather Heishman,
Keller Williams Capital Props. 703-964-1290
Source: REIN Inc.,MLS#: 10656740
Facts & features
Interior
Bedrooms & bathrooms
- Bedrooms: 4
- Bathrooms: 3
- Full bathrooms: 2
- 1/2 bathrooms: 1
Rooms
- Room types: 1st Floor BR, 1st Floor Primary BR, Attic, PBR with Bath, Utility Room
Primary bedroom
- Level: First
Heating
- Heat Pump, Natural Gas, Programmable Thermostat, Zoned
Cooling
- Central Air, Zoned
Appliances
- Included: Dishwasher, Disposal, Dryer, Microwave, Gas Range, Refrigerator, Washer, Electric Water Heater
- Laundry: Dryer Hookup, Washer Hookup
Features
- Bar, Walk-In Closet(s), Ceiling Fan(s), Entrance Foyer
- Flooring: Carpet, Ceramic Tile, Laminate/LVP, Wood
- Windows: Window Treatments
- Basement: Crawl Space
- Attic: Pull Down Stairs,Scuttle,Walk-In
- Number of fireplaces: 3
- Fireplace features: Wood Burning
Interior area
- Total interior livable area: 3,000 sqft
Property
Parking
- Total spaces: 2
- Parking features: Garage Att 2 Car, Driveway, Garage Door Opener
- Attached garage spaces: 2
- Has uncovered spaces: Yes
Features
- Stories: 2
- Patio & porch: Deck
- Pool features: None, Association
- Fencing: None
- Waterfront features: Not Waterfront
Details
- Parcel number: 11002866
- Zoning: RM
- Other equipment: Attic Fan
Construction
Type & style
- Home type: SingleFamily
- Architectural style: Colonial
- Property subtype: Single Family Residence
Materials
- Brick, Vinyl Siding
- Roof: Asphalt Shingle
Condition
- Rehabilitated
- New construction: No
- Year built: 1987
Utilities & green energy
- Sewer: City/County
- Water: City/County
- Utilities for property: Cable Hookup
Community & HOA
Community
- Security: Security System
- Subdivision: Southall Landing
HOA
- Has HOA: Yes
- Amenities included: Clubhouse, Fitness Center, Other, Pool, Tennis Court(s)
- HOA fee: $135 monthly
Location
- Region: Hampton
Financial & listing details
- Price per square foot: $208/sqft
- Tax assessed value: $445,700
- Annual tax amount: $5,125
- Date on market: 10/8/2026
Estimated market value
$618,800
$588,000 - $650,000
$3,310/mo
Price history
Price history is unavailable.
Public tax history
| Year | Property taxes | Tax assessment |
|---|---|---|
| 2025 | $5,187 +0.2% | $445,700 +1.1% |
| 2024 | $5,175 +6.9% | $440,800 +9.8% |
| 2023 | $4,842 +2% | $401,400 +7.2% |
| 2022 | $4,750 +18.6% | $374,500 +19.1% |
| 2021 | $4,006 | $314,500 |
| 2020 | $4,006 | $314,500 |
| 2019 | $4,006 -14.5% | $314,500 -15.1% |
| 2018 | $4,686 | $370,300 |
| 2017 | $4,686 | -- |
| 2016 | $4,686 | -- |
| 2015 | $4,686 | -- |
| 2014 | $4,686 | $383,900 |
| 2013 | -- | -- |
| 2012 | -- | -- |
| 2011 | -- | -- |
| 2010 | -- | -- |
| 2009 | -- | -- |
| 2008 | -- | -- |
| 2007 | -- | -- |
| 2006 | -- | -- |
| 2005 | -- | -- |
| 2004 | -- | -- |
| 2003 | -- | -- |
| 2002 | -- | $240,000 +0.4% |
| 2001 | -- | $239,000 |
Find assessor info on the county website
Monthly payment
Est. payment
Payment breakdown
Explore the cost of this home by adjusting the details. Changes won't be saved.Climate risks
Neighborhood: Buckroe
Nearby schools
Schools provided by the listing agent
- Elementary: Francis Asbury Elementary
- Middle: Benjamin Syms Middle
- High: Phoebus
Source: REIN Inc.. This data may not be complete. We recommend contacting the local school district to confirm school assignments for this home.
Similar homes
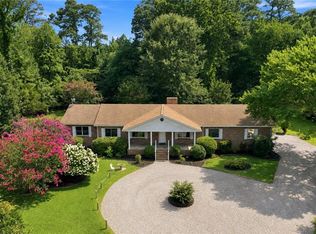
- $499,0004 bd3 ba2.4k sqft50 Willow Rd, Hampton, VA 23664For Sale
 MLS ID #10655437, Laura Rowe. REIN Inc.
 - $595,0006 bd5 ba3.1k sqft50 Ashe Meadows Dr, Hampton, VA 23664For Sale
 MLS ID #10653835, Yonah Edens. REIN Inc.
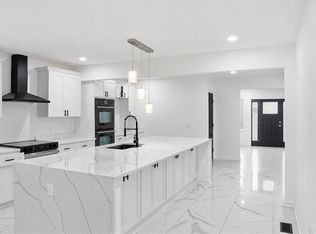
 - $569,9006 bd5 ba3.4k sqft845 N King St, Hampton, VA 23669For Sale
 MLS ID #10656379, Andrew Christie. REIN Inc.
 - $565,0004 bd3 ba2.9k sqft140 Pine Creek Dr, Hampton, VA 23669For Sale
 MLS ID #10654639, Dorothy McKelvin. REIN Inc.
