This inviting 4 bedroom, 2.5 bath home, built in 2020, offers approximately 2,000 sqft with the kind of warmth that immediately feels like home. The brand new kitchen is a standout, featuring crisp white cabinetry, granite countertops, stainless steel appliances, subway tile backsplash, center island and pantry, all opening to the dining and living areas with an electric fireplace. Thoughtful trim details, crown molding and recessed lighting add a polished finish throughout the home. Upstairs, the spacious primary suite features a tray ceiling, walk-in closet and private bath with double vanity and separate shower, along with three additional bedrooms, a full hall bath and laundry. Outside, enjoy a patio and expansive fenced backyard on a 30' x 200' lot with an attached 1-car garage. Convenient to Downtown Hampton, Hampton University, I-64, Langley AFB, Hampton Coliseum, shopping and dining.
For sale
$370,000
18 Maplewood St, Hampton, VA 23669
4beds
2,000sqft
Single Family Residence
Built in 2020
6,098 Square Feet Lot
$370,000 Zestimate®
$185/sqft
$-- HOA
What's special
Electric fireplaceExpansive fenced backyardGranite countertopsThoughtful trim detailsRecessed lightingThree additional bedroomsCenter island
- 46 days
- 210
- 44
Zillow last checked:
Listing updated:
Listed by:
Brittany Wells-Arrington,
ONYX Realty Professionals 757-278-3945
Source: REIN Inc.,MLS#: 10655881
Facts & features
Interior
Bedrooms & bathrooms
- Bedrooms: 4
- Bathrooms: 3
- Full bathrooms: 2
- 1/2 bathrooms: 1
Rooms
- Room types: Attic, PBR with Bath, Utility Room
Heating
- Electric
Cooling
- Central Air
Appliances
- Included: Dishwasher, Disposal, Microwave, Electric Range, Refrigerator, Electric Water Heater
- Laundry: Dryer Hookup, Washer Hookup
Features
- Primary Sink-Double, Walk-In Closet(s), Ceiling Fan(s), Pantry
- Flooring: Carpet, Laminate/LVP, Vinyl
- Number of fireplaces: 1
- Fireplace features: Electric
Interior area
- Total interior livable area: 2,000 sqft
Video & virtual tour
Property
Parking
- Total spaces: 1
- Parking features: Garage Att 1 Car, Off Street, Driveway, On Street
- Attached garage spaces: 1
- Has uncovered spaces: Yes
Features
- Stories: 2
- Patio & porch: Patio
- Pool features: None
- Fencing: Back Yard,Privacy,Wood,Fenced
- Waterfront features: Not Waterfront
- Frontage length: 30'
Lot
- Size: 6,098 Square Feet
Details
- Parcel number: 2000524
- Zoning: R9
Construction
Type & style
- Home type: SingleFamily
- Architectural style: Transitional
- Property subtype: Single Family Residence
Materials
- Vinyl Siding
- Foundation: Slab
- Roof: Asphalt Shingle
Condition
- New construction: No
- Year built: 2020
Utilities & green energy
- Sewer: City/County
- Water: City/County
Community & HOA
Community
- Security: Security System
- Subdivision: West Hampton
HOA
- Has HOA: No
Location
- Region: Hampton
Financial & listing details
- Price per square foot: $185/sqft
- Tax assessed value: $358,500
- Annual tax amount: $4,101
- Date on market: 10/1/2026
Estimated market value
$370,000
$352,000 - $389,000
$2,793/mo
Price history
Price history is unavailable.
Public tax history
| Year | Property taxes | Tax assessment |
|---|---|---|
| 2025 | $4,193 +16% | $358,500 +17.5% |
| 2024 | $3,613 +6.4% | $305,000 +9.4% |
| 2023 | $3,395 +9.4% | $278,700 +15.3% |
| 2022 | $3,103 | $241,700 |
| 2021 | -- | $241,700 +186% |
| 2020 | $1,154 | $84,500 |
| 2019 | $1,154 +1.1% | $84,500 |
| 2018 | $1,142 | $84,500 |
| 2017 | $1,142 | -- |
| 2016 | $1,142 | -- |
| 2015 | $1,142 | -- |
| 2014 | $1,142 | $84,500 |
| 2013 | -- | -- |
| 2012 | -- | -- |
| 2011 | -- | -- |
| 2010 | -- | -- |
| 2009 | -- | -- |
| 2008 | -- | -- |
| 2007 | -- | -- |
| 2006 | -- | -- |
| 2005 | -- | -- |
| 2004 | -- | -- |
| 2003 | -- | -- |
| 2002 | -- | $41,300 +3.3% |
| 2001 | -- | $40,000 |
Find assessor info on the county website
Monthly payment
Est. payment
Payment breakdown
Explore the cost of this home by adjusting the details. Changes won't be saved.Climate risks
Neighborhood: Downtown
Nearby schools
Schools provided by the listing agent
- Elementary: A.W.E. Bassette Elementary
- Middle: C. Alton Lindsay Middle
- High: Phoebus
Source: REIN Inc.. This data may not be complete. We recommend contacting the local school district to confirm school assignments for this home.


Similar homes
- $375,0004 bd3 ba2.3k sqft223 N Back River Rd, Hampton, VA 23669For Sale
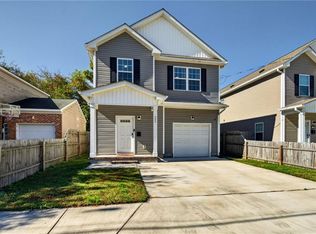 MLS ID #10660774, Alyssa Wray. REIN Inc.
- $370,0003 bd3 ba1.7k sqft815 W Queen St, Hampton, VA 23669For Sale
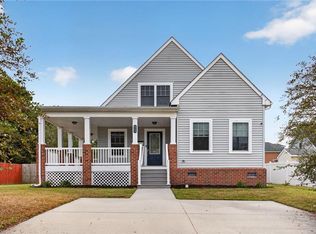 MLS ID #10656672, Charityn Marsh. REIN Inc.
- $329,9004 bd3 ba2.5k sqft436 Newport News Ave, Hampton, VA 23669For Sale
 MLS ID #10661310, Tracy Prince. REIN Inc.
- $380,0004 bd2 ba2.5k sqft618 S Armistead Ave, Hampton, VA 23669For Sale
 MLS ID #10660964, Caitlin Ashcraft. REIN Inc.
- $380,0003 bd3 ba1.9k sqft56 Ivy Home Rd, Hampton, VA 23669For Sale
 MLS ID #VAHM2000134, Hung Dung Nguyen, Top Century Realty, Inc.. Bright MLS
