Discover a rare investment gem! This historic Victorian home has been converted into a triplex, offering a unique opportunity for primary occupancy or rental income. The lower units are currently rented, while the completely remodeled 2 bed, 1 bath upper unit will be vacant November. Situated on a spacious corner lot with potential for subdivision, less than half a mile from Hampton Yacht Club and local dining spots. Ideal for investors seeking character, rental income, and future development possibilities.
For sale
$399,900
229 S Armistead Ave, Hampton, VA 23669
4beds
3baths
2,429sqft
Triplex
Built in 1883
-- sqft lot
$-- Zestimate®
$165/sqft
$-- HOA
What's special
Historic victorian homeSpacious corner lot
- 33 days
- 520
- 68
Zillow last checked:
Listing updated:
Listed by:
Jessica Haynes,
Atlantic Sothebys Int'l Realty 757-777-9870
Source: REIN Inc.,MLS#: 10658252
Facts & features
Interior
Bedrooms & bathrooms
- Bedrooms: 4
- Bathrooms: 3
Appliances
- Included: Gas Water Heater
Features
- Has basement: Yes
Interior area
- Total interior livable area: 2,429 sqft
Video & virtual tour
Property
Features
- Fencing: None
- Waterfront features: Not Waterfront
- Frontage length: 80
Lot
- Size: 10,560 Square Feet
- Dimensions: 132 x 80
- Features: Corner Lot
Details
- Parcel number: 2003599
- Zoning: R8
Construction
Type & style
- Home type: MultiFamily
- Property subtype: Triplex
Materials
- Vinyl Siding
- Foundation: Basement
- Roof: Metal,Slate
Condition
- Rehabilitated
- New construction: No
- Year built: 1883
Utilities & green energy
- Sewer: City/County
- Water: City/County
Community & HOA
Community
- Subdivision: All Others Area 102
Location
- Region: Hampton
Financial & listing details
- Price per square foot: $165/sqft
- Tax assessed value: $304,800
- Annual tax amount: $3,509
- Date on market: 10/16/2026
Estimated market value
Not available
Estimated sales range
Not available
$4,714/mo
Price history
Price history is unavailable.
Public tax history
| Year | Property taxes | Tax assessment |
|---|---|---|
| 2025 | $3,581 +4.5% | $304,800 +5.6% |
| 2024 | $3,426 +5.2% | $288,700 +8.2% |
| 2023 | $3,255 +0.3% | $266,900 +5.4% |
| 2022 | $3,247 +3.9% | $253,300 +4% |
| 2021 | $3,125 | $243,500 |
| 2020 | $3,125 | $243,500 |
| 2019 | $3,125 +3.1% | $243,500 +2.7% |
| 2018 | $3,033 | $237,000 |
| 2017 | $3,033 | -- |
| 2016 | $3,033 | -- |
| 2015 | $3,033 | -- |
| 2014 | $3,033 | $202,300 |
| 2013 | -- | -- |
| 2012 | -- | -- |
| 2011 | -- | -- |
| 2010 | -- | -- |
| 2009 | -- | -- |
| 2008 | -- | -- |
| 2007 | -- | -- |
| 2006 | -- | -- |
| 2005 | -- | -- |
| 2004 | -- | -- |
| 2003 | -- | -- |
| 2002 | -- | $79,600 +5.7% |
| 2001 | -- | $75,300 |
Find assessor info on the county website
Monthly payment
Est. payment
Payment breakdown
Explore the cost of this home by adjusting the details. Changes won't be saved.Climate risks
Neighborhood: Downtown
Nearby schools
Schools provided by the listing agent
- Elementary: Hunter B. Andrews
- Middle: Hunter B. Andrews
- High: Phoebus
Source: REIN Inc.. This data may not be complete. We recommend contacting the local school district to confirm school assignments for this home.

Similar homes
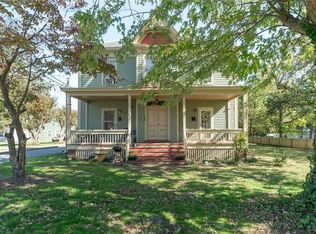
- $329,9004 bd3 ba2.5k sqft436 Newport News Ave, Hampton, VA 23669For Sale
 MLS ID #10661310, Tracy Prince. REIN Inc.
- $399,0006 bd2 ba2.7k sqft226 S Willard Ave, Hampton, VA 23663For Sale
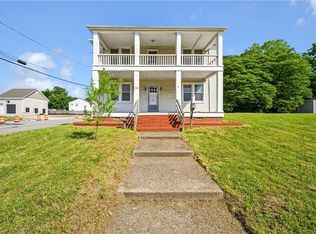 MLS ID #10640266, Joyclyn Kananen. REIN Inc.
- $398,0003 bd2 ba2k sqft3805 Chesapeake Ave, Hampton, VA 23669For Sale
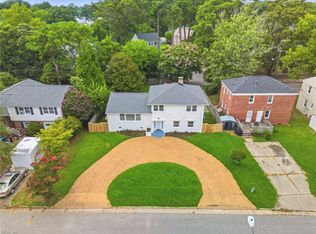 MLS ID #10659517, Scott Hendrickson. REIN Inc.
- $339,0003 bd2 ba2k sqft127 Ivy Home Rd, Hampton, VA 23669For Sale
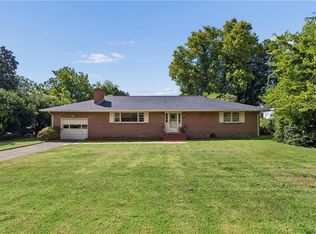 MLS ID #10648951, Greg Garrett. REIN Inc.
