Timeless character, generous living space, and a prime location define this historic home in a neighborhood once home to Newport News Shipbuilding executives. Features include original hardwood floors, abundant natural light, chair rail, wall niches, crown molding, formal dining room, and an updated kitchen with Corian countertops, tile backsplash, and natural-gas cooking. Upstairs offers 3 spacious bedrooms with rare oversized closets, including a primary suite with ensuite bath and dual-entry access, laundry with washer/dryer, and pull-down attic with floored storage. Dual-unit HVAC (2023), water heater (2019), and gas furnace (2001). Wood-burning fireplace with gas hookup (As-Is), detached 2-car garage with electricity (As-Is), long driveway with RV/boat parking, and fenced backyard with seasonal dogwoods and azaleas. Minutes to Huntington Ingalls Industries, I-664, Huntington Beach Park public boat ramp, Historic Hilton Village, shopping, and dining.
For sale
$415,000
318 68th St, Newport News, VA 23607
3beds
2,282sqft
Single Family Residence
Built in 1941
9,583 Square Feet Lot
$412,600 Zestimate®
$182/sqft
$-- HOA
What's special
Timeless characterGenerous living spaceOriginal hardwood floorsAbundant natural lightFormal dining roomCrown moldingNatural-gas cooking
- 19 days
- 228
- 16
Zillow last checked:
Listing updated:
Listed by:
Mike Robbins,
EXP Realty LLC 866-825-7169
Source: REIN Inc.,MLS#: 10654351
Facts & features
Interior
Bedrooms & bathrooms
- Bedrooms: 3
- Bathrooms: 3
- Full bathrooms: 2
- 1/2 bathrooms: 1
Rooms
- Room types: Attic, Sun Room, Utility Room
Primary bedroom
- Level: Second
Bedroom
- Level: Second
Full bathroom
- Level: Second
Dining room
- Level: First
Family room
- Level: First
Kitchen
- Level: First
Living room
- Level: First
Utility room
- Level: First
Heating
- Natural Gas, Programmable Thermostat, Radiant
Cooling
- Central Air
Appliances
- Included: Dishwasher, Disposal, Dryer, Gas Range, Refrigerator, Washer, Electric Water Heater
- Laundry: Dryer Hookup, Washer Hookup
Features
- Dual Entry Bath (Br & Br), Ceiling Fan(s), Entrance Foyer
- Flooring: Carpet, Ceramic Tile, Wood
- Basement: Crawl Space
- Attic: Pull Down Stairs
- Number of fireplaces: 1
- Fireplace features: Wood Burning
Interior area
- Total interior livable area: 2,282 sqft
Video & virtual tour
Property
Parking
- Total spaces: 2
- Parking features: Garage Det 2 Car, Off Street, Driveway
- Garage spaces: 2
- Has uncovered spaces: Yes
Features
- Stories: 2
- Pool features: None
- Fencing: Back Yard,Chain Link,Wood,Fenced
- Waterfront features: Not Waterfront
Lot
- Size: 9,583 Square Feet
- Dimensions: 160' x 60'
Details
- Parcel number: 282000710
- Zoning: R3
Construction
Type & style
- Home type: SingleFamily
- Architectural style: Colonial
- Property subtype: Single Family Residence
Materials
- Aluminum Siding, Brick
- Roof: Asphalt Shingle
Condition
- New construction: No
- Year built: 1941
Utilities & green energy
- Sewer: City/County
- Water: City/County
Community & HOA
Community
- Subdivision: Huntington Heights
HOA
- Has HOA: No
Location
- Region: Newport News
Financial & listing details
- Price per square foot: $182/sqft
- Tax assessed value: $327,800
- Annual tax amount: $4,168
- Date on market: 9/18/2026
Estimated market value
$412,600
$392,000 - $433,000
$2,583/mo
Price history
Price history is unavailable.
Public tax history
| Year | Property taxes | Tax assessment |
|---|---|---|
| 2026 | $4,015 +17.5% | $327,800 +13.2% |
| 2025 | $3,417 +3.7% | $289,600 +3.7% |
| 2024 | $3,296 +17.2% | $279,300 +8.4% |
| 2022 | $2,813 +11.1% | $257,700 +17.9% |
| 2021 | $2,531 | $218,500 +11.6% |
| 2020 | $2,531 +3.5% | $195,800 |
| 2018 | $2,446 | $195,800 +3.5% |
| 2017 | $2,446 +0.2% | $189,100 |
| 2016 | $2,442 +0.2% | $189,100 |
| 2015 | $2,436 | $189,100 |
| 2014 | $2,436 +10.5% | $189,100 -5.7% |
| 2013 | $2,206 | $200,500 |
| 2012 | $2,206 -5.4% | $200,500 -5.4% |
| 2011 | $2,331 -2.1% | $211,900 -2.1% |
| 2010 | $2,382 -12.4% | $216,500 -12.4% |
| 2009 | $2,719 | $247,200 |
| 2008 | $2,719 +10.3% | $247,200 +10.3% |
| 2007 | $2,465 +5.9% | $224,100 +15.5% |
| 2006 | $2,328 +19.3% | $194,000 +23.3% |
| 2005 | $1,952 +5.8% | $157,400 +8.3% |
| 2004 | $1,845 +9.4% | $145,300 +9.4% |
| 2003 | $1,687 +11.9% | $132,800 +11.9% |
| 2002 | $1,507 +2.4% | $118,700 |
| 2001 | $1,472 | $118,700 |
| 2000 | $1,472 | $118,700 |
Find assessor info on the county website
Monthly payment
Est. payment
Payment breakdown
Explore the cost of this home by adjusting the details. Changes won't be saved.Climate risks
Neighborhood: Huntington Heights
Nearby schools
Schools provided by the listing agent
- Elementary: Carver Elementary
- Middle: Crittenden Middle
- High: Heritage
Source: REIN Inc.. This data may not be complete. We recommend contacting the local school district to confirm school assignments for this home.


Similar homes
- $410,0004 bd4 ba3.3k sqft5812 Huntington Ave, Newport News, VA 23607For Sale
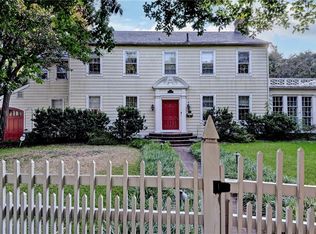 MLS ID #10652160, Brenda Fisher. REIN Inc.
 - $457,0005 bd3 ba2.4k sqft6109 Roanoke Ave, Newport News, VA 23605For Sale
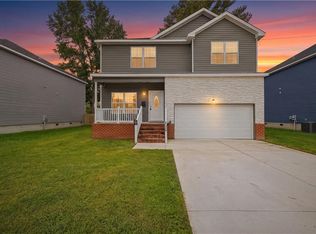 MLS ID #10656522, Bethany White. REIN Inc.
 - $--3 bd2 ba1.2k sqft435 Eureka Loop, Newport News, VA 23601Auction
 Xome
Xome - $380,0004 bd2 ba2k sqft40 Franklin Rd, Newport News, VA 23601For Sale
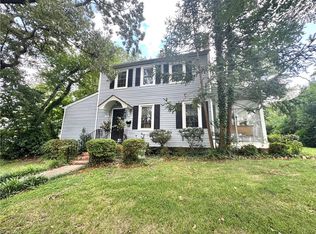 MLS ID #10649204, Mark Dellaposta. REIN Inc.
