This is a home that makes everyday living feel a little more relaxed and an expansive yard that makes gathering a part of life. 5 bedrooms and 4 bath home offers space for everyone. Beyond home, enjoy convenient access to shopping & local restaurants, along with nearby opportunities for walking and biking. The sellers have also appreciated the location's connection to the James River Bridge, Historic Smithfield Farmers Market and Festivals, making it easy to venture out while still enjoying the feeling of coming home to your own space. From coffee on the porch to evenings spent in the family room gathered around watching favorite movies, there is a place for everyone. This is a home designed for more than simply living. It is a place to settle in, make memories, and enjoy the everyday moments that make a house feel like home. Brand new State of the Art Hospital completed in 2026 and a short trip to newly built Publix. Schedule your opportunity to experience it in person!
For sale
$450,000
2 Ventnor Vw, Carrollton, VA 23314
5beds
2,305sqft
Single Family Residence
Built in 1972
0.91 Acres Lot
$450,600 Zestimate®
$195/sqft
$-- HOA
What's special
Expansive yardCoffee on the porch
- 2 days
- 234
- 24
Zillow last checked:
Listing updated:
Listed by:
Melissa Boyce,
EXP Realty LLC 757-932-9277
Source: REIN Inc.,MLS#: 10662630
Facts & features
Interior
Bedrooms & bathrooms
- Bedrooms: 5
- Bathrooms: 4
- Full bathrooms: 4
Rooms
- Room types: 1st Floor BR, Breakfast Area, PBR with Bath, Office/Study, Utility Room
Heating
- Heat Pump, Wood
Cooling
- Heat Pump
Appliances
- Included: Dishwasher, Microwave, Electric Range, Refrigerator, Electric Water Heater
- Laundry: Dryer Hookup, Washer Hookup
Features
- Ceiling Fan(s), Entrance Foyer
- Flooring: Carpet, Ceramic Tile, Laminate/LVP, Wood
- Doors: Storm Door(s)
- Basement: Crawl Space
- Number of fireplaces: 1
- Fireplace features: Wood Burning
Interior area
- Total interior livable area: 2,305 sqft
Video & virtual tour
Property
Parking
- Total spaces: 1
- Parking features: Garage Att 1 Car, Multi Car, Off Street
- Attached garage spaces: 1
Accessibility
- Accessibility features: Level Flooring
Features
- Levels: Tri-Level,Three Or More
- Stories: 2
- Patio & porch: Patio
- Exterior features: Balcony
- Pool features: None
- Fencing: None
- Waterfront features: Not Waterfront
Lot
- Size: 0.91 Acres
- Features: Corner
Details
- Parcel number: 34D01146
- Zoning: SR
Construction
Type & style
- Home type: SingleFamily
- Architectural style: Colonial
- Property subtype: Single Family Residence
Materials
- Brick, Vinyl Siding
- Roof: Asphalt Shingle
Condition
- New construction: No
- Year built: 1972
Utilities & green energy
- Sewer: Septic Tank
- Water: City/County
Community & HOA
Community
- Subdivision: Carisbrooke
HOA
- Has HOA: No
Location
- Region: Carrollton
Financial & listing details
- Price per square foot: $195/sqft
- Tax assessed value: $373,100
- Annual tax amount: $2,932
- Date on market: 11/19/2026
Estimated market value
$450,600
$428,000 - $473,000
$2,777/mo
Price history
Price history is unavailable.
Public tax history
| Year | Property taxes | Tax assessment |
|---|---|---|
| 2026 | $3,022 +4.5% | $373,100 |
| 2025 | $2,892 +6.2% | $373,100 |
| 2024 | $2,724 +2.8% | $373,100 |
| 2023 | $2,649 +14.1% | $373,100 +39.9% |
| 2022 | $2,321 0% | $266,700 |
| 2021 | $2,321 +0% | $266,700 |
| 2020 | $2,321 | $266,700 |
| 2019 | $2,321 +2.8% | $266,700 +2.9% |
| 2018 | $2,257 | $259,200 |
| 2016 | $2,257 +1.6% | $259,200 |
| 2015 | $2,222 | $259,200 +2.5% |
| 2014 | $2,222 | $252,900 |
| 2013 | $2,222 +35.1% | $252,900 |
| 2012 | $1,644 -0.8% | -- |
| 2011 | $1,658 +25% | -- |
| 2010 | $1,326 | -- |
| 2009 | -- | -- |
| 2008 | -- | -- |
| 2007 | -- | -- |
| 2005 | -- | -- |
| 2004 | -- | -- |
| 2003 | -- | -- |
| 2002 | -- | -- |
| 2001 | -- | $130,700 |
| 2000 | -- | $130,700 |
Find assessor info on the county website
Monthly payment
Est. payment
Payment breakdown
Explore the cost of this home by adjusting the details. Changes won't be saved.Climate risks
Neighborhood: 23314
Nearby schools
Schools provided by the listing agent
- Elementary: Carrollton Elementary
- Middle: Smithfield Middle
- High: Smithfield
Source: REIN Inc.. This data may not be complete. We recommend contacting the local school district to confirm school assignments for this home.
Similar homes
- $499,9004 bd3 ba2.4k sqft15022 Ashby Way E, Carrollton, VA 23314For Sale
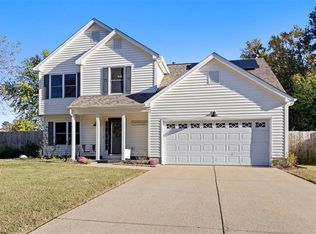 MLS ID #10661293, Christy Savage. REIN Inc.
- $476,6003 bd2 ba2.2k sqft23261 Tara Ct, Carrollton, VA 23314For Sale
 MLS ID #10656366, Stacy Courter. REIN Inc.
- $499,0003 bd3 ba2.3k sqft13464 Harbor Dr, Carrollton, VA 23314For Sale
 MLS ID #10658913, Paul Gitlin. REIN Inc.
- $499,9005 bd3 ba2.9k sqft129 Manor Dr, Carrollton, VA 23314For Sale
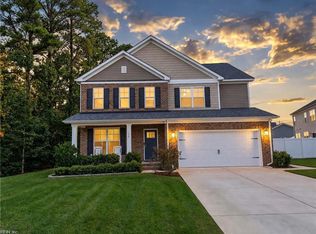 MLS ID #10655805, Lisa Wilberger. REIN Inc.
