Don't miss your chance to own a remodeled split level home on a pond with a view of the Chuckatuck creek on a cul-de-sac in an established neighborhood in Carrollton. Situated on .89 Acre sloping to the pond. ( Pond level is controlled by dam and standpipe and maintained by the neighbors on the pond). Updates in 2024 include all new flooring, LVT and hardwood, 3 new bathrooms, kitchen remodeled with new cabinets, flooring and appliances, new heat pump and new Mini split in the sunroom, new gas water heater, and new septic system and more! Attic can easily be converted to 4th floor. This is a great opportunity! Ready to enjoy from day 1! Will also consider selling the lot next door to new owner.
For sale
$525,000
105 Obrey Dr, Carrollton, VA 23314
3beds
2,030sqft
Single Family Residence
Built in 1975
0.89 Acres Lot
$523,900 Zestimate®
$259/sqft
$-- HOA
What's special
- 34 days
- 1,372
- 89
Zillow last checked:
Listing updated:
Listed by:
Lisa Barber,
RE/MAX Country to Coast 757-704-4472
Source: REIN Inc.,MLS#: 10658271
Facts & features
Interior
Bedrooms & bathrooms
- Bedrooms: 3
- Bathrooms: 3
- Full bathrooms: 2
- 1/2 bathrooms: 1
Heating
- Electric, Wood
Cooling
- Central Air, Zoned
Appliances
- Included: Dishwasher, Dryer, Microwave, Gas Range, Refrigerator, Washer, Gas Water Heater
Features
- Flooring: Ceramic Tile, Wood
- Basement: Crawl Space
- Number of fireplaces: 1
Interior area
- Total interior livable area: 2,030 sqft
Property
Features
- Levels: Multi/Split
- Stories: 3
- Pool features: None
- Fencing: None
- On waterfront: Yes
- Waterfront features: Lake Front, Pond
Lot
- Size: 0.89 Acres
Details
- Parcel number: 43A07009
- Zoning: SR
Construction
Type & style
- Home type: SingleFamily
- Property subtype: Single Family Residence
Materials
- Masonry, Wood Siding
- Roof: Asphalt Shingle
Condition
- New construction: No
- Year built: 1975
Utilities & green energy
- Sewer: Septic Tank
- Water: City/County
Community & HOA
Community
- Subdivision: Brewers Creek
HOA
- Has HOA: No
Location
- Region: Carrollton
Financial & listing details
- Price per square foot: $259/sqft
- Tax assessed value: $241,300
- Annual tax amount: $1,911
- Date on market: 10/19/2026
Estimated market value
$523,900
$498,000 - $550,000
$2,506/mo
Price history
Price history is unavailable.
Public tax history
| Year | Property taxes | Tax assessment |
|---|---|---|
| 2026 | $1,955 +4.5% | $241,300 |
| 2025 | $1,870 +6.2% | $241,300 |
| 2024 | $1,761 +2.8% | $241,300 |
| 2023 | $1,713 -8.8% | $241,300 +12.4% |
| 2022 | $1,878 | $214,600 |
| 2021 | $1,878 | $214,600 |
| 2020 | $1,878 +47.1% | $214,600 |
| 2019 | $1,277 -32.1% | $214,600 0% |
| 2018 | $1,879 | $214,700 |
| 2016 | $1,879 +7.9% | $214,700 |
| 2015 | $1,741 | $214,700 +9.3% |
| 2014 | $1,741 | $196,400 |
| 2013 | $1,741 +36.4% | $196,400 |
| 2012 | $1,277 -4.8% | -- |
| 2011 | $1,341 +25% | -- |
| 2010 | $1,073 | -- |
| 2009 | -- | -- |
| 2008 | -- | -- |
| 2007 | -- | -- |
Find assessor info on the county website
Monthly payment
Est. payment
Payment breakdown
Explore the cost of this home by adjusting the details. Changes won't be saved.Climate risks
Neighborhood: 23314
Nearby schools
Schools provided by the listing agent
- Elementary: Carrollton Elementary
- Middle: Smithfield Middle
- High: Smithfield
Source: REIN Inc.. This data may not be complete. We recommend contacting the local school district to confirm school assignments for this home.

Similar homes
- $600,0004 bd2 ba2.1k sqft21060 Shell Bank Rd, Carrollton, VA 23314For Sale
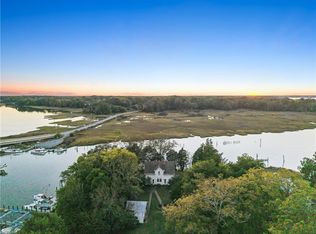 MLS ID #10657040, Crystal Warren. REIN Inc.
- $679,9004 bd3 ba3k sqft23080 Quail Covey Ct, Carrollton, VA 23314For Sale
 MLS ID #10643952, Leslie Holmes. REIN Inc.
- $--3 bd3 ba1.9k sqft540 Reddick Rd, Newport News, VA 23608Auction
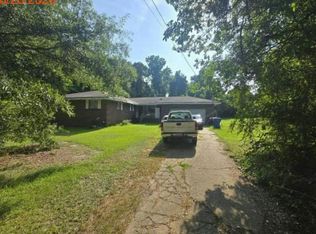 Auction.com 1
- $550,0004 bd3 ba2.4k sqft4433 Kendal Way, Suffolk, VA 23435For Sale
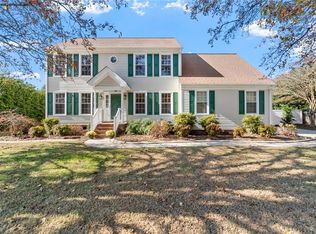 MLS ID #10661234, Kris Weaver. REIN Inc.
