This stunning, all BRICK Ranch, integrates a charming blend of elegance, comfort and space combined with fantastic curb appeal with a most spectacular private rear yard Oasis. The Home showcases 4 bedrooms and 2 and one half baths, 2907 square feet on approximately 3/4 acre with gorgeous floral gardens, mature trees and masterfully designed landscaping. It offers an expansive Main Floor Primary Suite with a spa-like bath ensuite that includes double vanities, soaking tub & tiled shower with a large walk in closet. Staircase leads to optional 4th Bedroom/versatile Bonus room with closet above Oversized 2 Car Garage/Workshop with a separate exterior side entrance. Cathedral Ceiling in main living, open floor plan area with a gas fireplace, gleaming wood flooring, separate dining room, gourmet kitchen, stainless appliances, bar area & breakfast nook, 3 main level bedrooms & laundry, large front porch and a rear deck that overlooks the most spectacular backyard Oasis! This is "THE ONE"!
For sale
Price cut: $35K (9/16)
$600,000
8776 Adams Dr, Suffolk, VA 23433
4beds
2,907sqft
Single Family Residence
Built in 2003
0.72 Acres Lot
$599,600 Zestimate®
$206/sqft
$7/mo HOA
What's special
- 66 days
- 573
- 30
Zillow last checked:
Listing updated:
Listed by:
Donna Stephens-Gailey,
Long & Foster Real Estate Inc. 757-727-0069
Source: REIN Inc.,MLS#: 10647943
Facts & features
Interior
Bedrooms & bathrooms
- Bedrooms: 4
- Bathrooms: 3
- Full bathrooms: 2
- 1/2 bathrooms: 1
Rooms
- Room types: 1st Floor BR, 1st Floor Primary BR, Fin. Rm Over Gar, PBR with Bath, Office/Study, Utility Closet, Workshop
Primary bedroom
- Level: First
Bedroom
- Level: First
Full bathroom
- Level: First
Dining room
- Level: First
Family room
- Level: First
Great room
- Level: First
Kitchen
- Level: First
Living room
- Level: First
Utility room
- Level: First
Heating
- Heat Pump
Cooling
- Central Air
Appliances
- Included: 220 V Elec, Dishwasher, Disposal, Dryer, Microwave, Range, Gas Range, Refrigerator, Washer, Gas Water Heater
- Laundry: Dryer Hookup, Washer Hookup
Features
- Bar, Cathedral Ceiling(s), Primary Sink-Double, Walk-In Closet(s), Ceiling Fan(s), Entrance Foyer, Pantry
- Flooring: Carpet, Laminate/LVP, Vinyl, Wood
- Windows: Window Treatments
- Basement: Crawl Space
- Attic: Scuttle,Walk-In
- Number of fireplaces: 1
- Fireplace features: Fireplace Gas-natural
- Common walls with other units/homes: No Common Walls
Interior area
- Total interior livable area: 2,907 sqft
Property
Parking
- Total spaces: 2
- Parking features: Garage Att 2 Car, Oversized, 4 Space, Off Street, Garage Door Opener
- Attached garage spaces: 2
Accessibility
- Accessibility features: Front-mounted Range Controls, Grip-Accessible Features, Level Flooring, Main Floor Laundry, Accessible Approach with Ramp, Sliding/Rotating Cabinets
Features
- Stories: 1.5
- Patio & porch: Deck, Porch
- Exterior features: Inground Sprinkler
- Pool features: None
- Has spa: Yes
- Spa features: Bath
- Fencing: Back Yard,Privacy,Wood,Fenced
- Has view: Yes
- View description: Trees/Woods
- Waterfront features: Not Waterfront
- Frontage length: 141
Lot
- Size: 0.72 Acres
- Features: Wooded
Details
- Parcel number: 4B211
- Zoning: RES
- Other equipment: Attic Fan
Construction
Type & style
- Home type: SingleFamily
- Architectural style: Ranch
- Property subtype: Single Family Residence
Materials
- Brick
- Roof: Asphalt Shingle
Condition
- New construction: No
- Year built: 2003
Utilities & green energy
- Sewer: City/County
- Water: City/County
- Utilities for property: Cable Hookup
Community & HOA
Community
- Subdivision: Sleepy Lake
HOA
- Has HOA: Yes
- Amenities included: Other
- HOA fee: $7 monthly
Location
- Region: Suffolk
Financial & listing details
- Price per square foot: $206/sqft
- Tax assessed value: $599,600
- Annual tax amount: $6,416
- Date on market: 8/7/2026
Estimated market value
$599,600
$570,000 - $630,000
$3,450/mo
Price history
Price history is unavailable.
Public tax history
| Year | Property taxes | Tax assessment |
|---|---|---|
| 2025 | $6,416 +5.5% | $599,600 +5.5% |
| 2024 | $6,079 +0.8% | $568,100 +2.7% |
| 2023 | $6,028 +15.1% | $553,000 +15.1% |
| 2022 | $5,235 +7.3% | $480,300 +9.3% |
| 2021 | $4,880 +10.5% | $439,600 +10.5% |
| 2020 | $4,418 -0.5% | $398,000 -0.5% |
| 2019 | $4,438 | $399,800 |
| 2018 | $4,438 +128.3% | $399,800 +3.6% |
| 2017 | $1,944 | $385,900 |
| 2016 | $1,944 | $385,900 |
| 2015 | $1,944 | $385,900 |
| 2014 | $1,944 | $385,900 +3.7% |
| 2013 | -- | $372,000 -0.2% |
| 2012 | -- | $372,700 -3.4% |
| 2011 | -- | $385,900 |
| 2010 | -- | $385,900 -3.6% |
| 2009 | $3,643 | $400,300 |
| 2008 | $3,643 -3.2% | $400,300 |
| 2007 | $3,763 +7.8% | $400,300 +21.6% |
| 2005 | $3,491 | $329,300 +8.9% |
| 2004 | -- | $302,400 +740% |
| 2003 | -- | $36,000 +300% |
| 2002 | -- | $9,000 |
| 2001 | -- | $9,000 |
Find assessor info on the county website
Monthly payment
Est. payment
Payment breakdown
Explore the cost of this home by adjusting the details. Changes won't be saved.Climate risks
Neighborhood: 23433
Nearby schools
Schools provided by the listing agent
- Elementary: Oakland Elementary
- Middle: King`s Fork Middle
- High: Kings Fork
Source: REIN Inc.. This data may not be complete. We recommend contacting the local school district to confirm school assignments for this home.


Similar homes
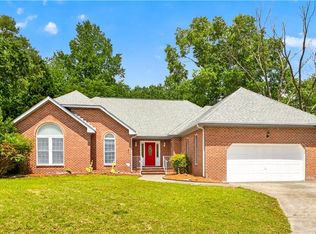
- $559,9005 bd3 ba2.9k sqft129 Manor Dr, Carrollton, VA 23314For Sale
 MLS ID #10655805, Lisa Wilberger. REIN Inc.
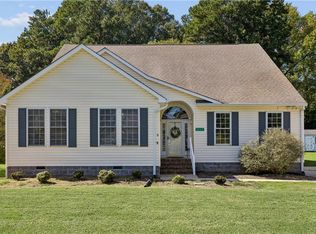
 - $575,0004 bd3 ba3.4k sqft3120 Deans Ct, Chesapeake, VA 23321For Sale
 MLS ID #10649657, Kandy Fullilove. REIN Inc.
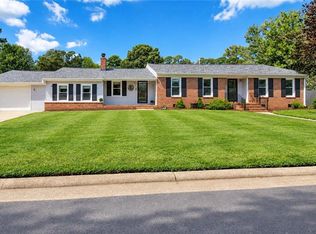
 - $495,0003 bd3 ba2.8k sqft10142 Bolling Blvd, Carrollton, VA 23314For Sale
 MLS ID #10656707, Greg Garrett. REIN Inc.
 - $539,0005 bd3 ba2.2k sqft2708 Meadow Dr W, Chesapeake, VA 23321For Sale
 MLS ID #10652573, Melinda Baldwin. REIN Inc.
