Discover exceptional single-level living in this stunning Homearama ranch, offering over 3,000 square feet of thoughtfully designed space and high-end craftsmanship. This impressive home blends luxury, comfort, and entertainment-ready amenities in one seamless layout. Go outside to your private backyard oasis featuring a beautiful in-ground pool, perfect for summer relaxation and hosting guests. The outdoor experience continues with a fully equipped outdoor kitchen—ideal for grilling and dining al fresco—as well as a convenient outdoor bathroom, adding both style and functionality to your entertaining space.
For sale
$649,900
4500 McRae Close, Chesapeake, VA 23321
3beds
3,072sqft
Single Family Residence
Built in 2000
-- sqft lot
$648,200 Zestimate®
$212/sqft
$20/mo HOA
What's special
Beautiful in-ground poolSingle-level livingHigh-end craftsmanshipPrivate backyard oasisFully equipped outdoor kitchenConvenient outdoor bathroom
- 104 days
- 369
- 11
Zillow last checked:
Listing updated:
Listed by:
Jamie Stokes,
CENTURY 21 Nachman Realty 757-638-5700
Source: REIN Inc.,MLS#: 10641913
Facts & features
Interior
Bedrooms & bathrooms
- Bedrooms: 3
- Bathrooms: 3
- Full bathrooms: 3
Rooms
- Room types: 1st Floor BR, 1st Floor Primary BR, Attic, Breakfast Area, PBR with Bath, Utility Room
Primary bedroom
- Level: First
Heating
- Forced Air, Heat Pump
Cooling
- Central Air
Appliances
- Included: Dishwasher, Disposal, Dryer, Microwave, Electric Range, Refrigerator, Washer, Electric Water Heater
- Laundry: Dryer Hookup, Washer Hookup
Features
- Primary Sink-Double, Walk-In Closet(s), Ceiling Fan(s), Entrance Foyer, Pantry
- Flooring: Carpet, Ceramic Tile
- Basement: Crawl Space
- Number of fireplaces: 2
- Fireplace features: Fireplace Gas-natural
Interior area
- Total interior livable area: 3,072 sqft
Property
Parking
- Total spaces: 2
- Parking features: Garage Att 2 Car, 2 Space, Driveway, On Street, Garage Door Opener
- Attached garage spaces: 2
- Has uncovered spaces: Yes
Features
- Stories: 1
- Pool features: In Ground
- Fencing: Back Yard,Fenced
- Waterfront features: Not Waterfront
Lot
- Features: Corner, Cul-De-Sac
Details
- Parcel number: 0093003000040
- Other equipment: Backup Generator
Construction
Type & style
- Home type: SingleFamily
- Architectural style: Contemp,Ranch,Transitional
- Property subtype: Single Family Residence
Materials
- Brick
- Roof: Asphalt Shingle
Condition
- New construction: No
- Year built: 2000
Utilities & green energy
- Sewer: City/County
- Water: City/County
- Utilities for property: Cable Hookup
Community & HOA
Community
- Security: Security System
- Subdivision: Miars Plantation
HOA
- Has HOA: Yes
- Amenities included: Playground
- HOA fee: $20 monthly
Location
- Region: Chesapeake
Financial & listing details
- Price per square foot: $212/sqft
- Tax assessed value: $573,700
- Annual tax amount: $5,794
- Date on market: 6/29/2026
Estimated market value
$648,200
$616,000 - $681,000
$2,952/mo
Price history
Price history is unavailable.
Public tax history
| Year | Property taxes | Tax assessment |
|---|---|---|
| 2025 | $5,794 +0.8% | $573,700 +0.8% |
| 2024 | $5,746 +1.7% | $568,900 +1.7% |
| 2023 | $5,650 +4.5% | $559,400 +8.7% |
| 2022 | $5,404 +18.7% | $514,700 +18.7% |
| 2021 | $4,552 | $433,500 +1.1% |
| 2020 | -- | $428,700 +4% |
| 2019 | $4,330 -3.9% | $412,400 +0.7% |
| 2018 | $4,506 -1.7% | $409,500 -6.2% |
| 2017 | $4,584 -3.7% | $436,600 -3.7% |
| 2016 | $4,762 | $453,500 |
| 2015 | $4,762 | $453,500 +5.7% |
| 2014 | $4,762 +8.3% | $429,100 +2.5% |
| 2013 | $4,396 | $418,700 |
| 2012 | $4,396 -4.8% | $418,700 -4.8% |
| 2011 | $4,620 -6.9% | $440,000 -6.9% |
| 2010 | $4,963 -8.9% | $472,700 -8.9% |
| 2009 | $5,450 -5.8% | $519,000 -5.8% |
| 2008 | $5,786 -1% | $551,000 -0.1% |
| 2007 | $5,845 +2.3% | $551,400 +7.1% |
| 2006 | $5,715 +16.2% | $514,900 +33.9% |
| 2004 | $4,920 +10.3% | $384,400 +10.3% |
| 2003 | $4,462 +0.3% | $348,600 +0.3% |
| 2002 | $4,449 | $347,600 |
| 2001 | $4,449 | $347,600 |
Find assessor info on the county website
Monthly payment
Est. payment
Payment breakdown
Explore the cost of this home by adjusting the details. Changes won't be saved.Climate risks
Neighborhood: Western Branch North
Nearby schools
Schools provided by the listing agent
- Elementary: Western Branch Primary
- Middle: Western Branch Middle
- High: Western Branch
Source: REIN Inc.. This data may not be complete. We recommend contacting the local school district to confirm school assignments for this home.
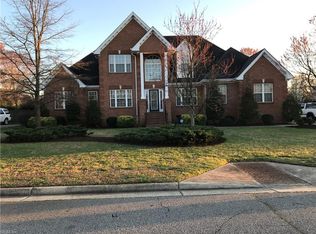
Similar homes
- $630,0005 bd3 ba3.1k sqft2722 Gum Rd, Chesapeake, VA 23321For Sale
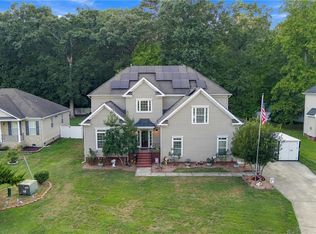 MLS ID #10653164, Roberto Gonzalez. REIN Inc.
 - $575,0004 bd3 ba3.4k sqft3120 Deans Ct, Chesapeake, VA 23321For Sale
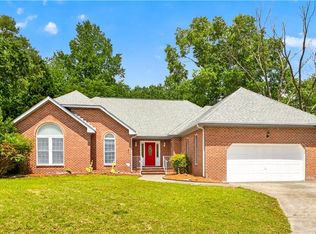 MLS ID #10649657, Kandy Fullilove. REIN Inc.
 - $539,0005 bd3 ba2.2k sqft2708 Meadow Dr W, Chesapeake, VA 23321For Sale
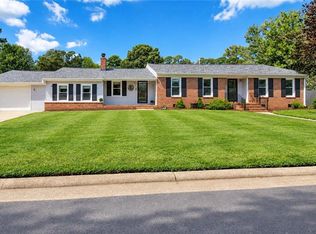 MLS ID #10652573, Melinda Baldwin. REIN Inc.
 - $498,0005 bd3 ba2.8k sqft3635 Mardean Dr, Chesapeake, VA 23321For Sale
 MLS ID #10646195, Judy Reed. REIN Inc.
