This stunning property features 4 spacious bedrooms and 4.5 luxurious bathrooms spread across 3,369 sqft. Enjoy the expansive two-story wraparound porch, equipped with ceiling fans and sound speakers. The impressive foyer is adorned with decorative marble flooring and elegant columns. There is an enchanting dining room, a sophisticated living room, and a seamless open floor plan that enhances the living space. The family room has a gas fireplace, built-in bookshelves, and exquisite five-piece crown molding. Gourmet kitchen with a central island, gas cooktop, and top-of-the-line 42-inch luxury cabinets. Each bedroom offers its own private ensuite, ensuring comfort and privacy. There is upgraded plumbing and lighting packages, and a generous two-car rear-loading garage. Located minutes from the interstate, light rail, and vibrant downtown Norfolk and Virginia Beach. This is a must-see!!!!
For sale
$649,000
1017 Godfrey Ave, Norfolk, VA 23504
4beds
3,369sqft
Single Family Residence
Built in 2008
-- sqft lot
$651,000 Zestimate®
$193/sqft
$-- HOA
What's special
Seamless open floor planGenerous two-car rear-loading garageExpansive two-story wraparound porchEnchanting dining roomExquisite five-piece crown moldingImpressive foyerBuilt-in bookshelves
- 22 days
- 257
- 11
Zillow last checked:
Listing updated:
Listed by:
Joyce Etheridge,
Swell Realty Co 757-216-9222
Source: REIN Inc.,MLS#: 10652917
Facts & features
Interior
Bedrooms & bathrooms
- Bedrooms: 4
- Bathrooms: 5
- Full bathrooms: 4
- 1/2 bathrooms: 1
Rooms
- Room types: Attic, PBR with Bath, Office/Study
Heating
- Electric
Cooling
- Central Air
Appliances
- Included: Dishwasher, Disposal, Range, Refrigerator, Electric Water Heater
- Laundry: Dryer Hookup, Washer Hookup
Features
- Walk-In Closet(s), Ceiling Fan(s), Entrance Foyer, Pantry
- Flooring: Carpet, Ceramic Tile, Marble, Wood
- Basement: Crawl Space
- Number of fireplaces: 2
- Fireplace features: Fireplace Gas-natural
Interior area
- Total interior livable area: 3,369 sqft
Property
Parking
- Total spaces: 2
- Parking features: Garage Att 2 Car, 4 Space, Driveway, Garage Door Opener
- Attached garage spaces: 2
- Has uncovered spaces: Yes
Features
- Levels: Two
- Stories: 2
- Patio & porch: Porch
- Exterior features: Balcony
- Pool features: None
- Has spa: Yes
- Spa features: Bath
- Fencing: None
- Has view: Yes
- View description: City
- Waterfront features: Not Waterfront
Lot
- Features: Corner
Details
- Parcel number: 00006886
- Zoning: PDBCR
Construction
Type & style
- Home type: SingleFamily
- Architectural style: Colonial,Contemp,Traditional
- Property subtype: Single Family Residence
Materials
- Brick
- Roof: Asphalt Shingle
Condition
- New construction: No
- Year built: 2008
Utilities & green energy
- Sewer: City/County
- Water: City/County
- Utilities for property: Cable Hookup
Community & HOA
Community
- Subdivision: Broad Creek
HOA
- Has HOA: No
Location
- Region: Norfolk
Financial & listing details
- Price per square foot: $193/sqft
- Tax assessed value: $606,500
- Annual tax amount: $11,300
- Date on market: 9/10/2026
Estimated market value
$651,000
$618,000 - $684,000
$3,350/mo
Price history
Price history is unavailable.
Public tax history
| Year | Property taxes | Tax assessment |
|---|---|---|
| 2025 | $7,460 +1.9% | $606,500 +1.9% |
| 2024 | $7,321 +13.2% | $595,200 +15.1% |
| 2023 | $6,465 | $517,200 |
| 2022 | $6,465 +11.4% | $517,200 +11.4% |
| 2021 | $5,805 +4.1% | $464,400 +4.1% |
| 2020 | $5,575 +7.5% | $446,000 +7.5% |
| 2019 | $5,188 | $415,000 +3.5% |
| 2018 | -- | $400,900 |
| 2017 | -- | $400,900 +6.2% |
| 2016 | -- | $377,500 |
| 2015 | $2,171 | $377,500 |
| 2014 | $2,171 | $377,500 |
| 2013 | -- | $377,500 |
| 2012 | -- | $377,500 -1.9% |
| 2011 | -- | $384,900 -3.1% |
| 2010 | -- | $397,100 -9% |
| 2009 | -- | $436,500 +39.2% |
| 2007 | -- | $313,600 +27.7% |
| 2006 | -- | $245,600 |
Find assessor info on the county website
Monthly payment
Est. payment
Payment breakdown
Explore the cost of this home by adjusting the details. Changes won't be saved.Climate risks
Neighborhood: Bowling Green
Nearby schools
Schools provided by the listing agent
- Elementary: Richard Bowling Elementary
- Middle: Ruffner Middle
- High: Norview
Source: REIN Inc.. This data may not be complete. We recommend contacting the local school district to confirm school assignments for this home.
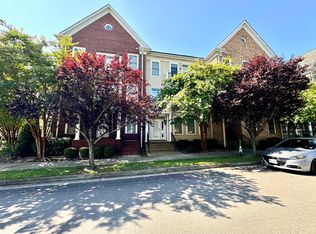
Similar homes
- $649,9004 bd3 ba3.3k sqft912 Cantor St, Chesapeake, VA 23322For Sale
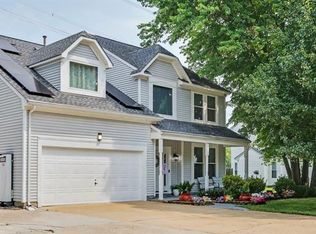 MLS ID #10648747, Karen Honore. REIN Inc.
 - $385,0004 bd3 ba2.2k sqft2705 Myrtle Ave, Norfolk, VA 23504For Sale
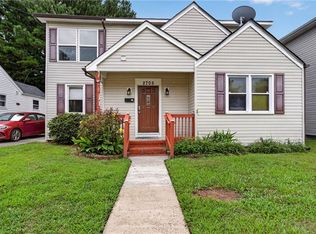 MLS ID #10647666, Melissa Huddleston. REIN Inc.
 - $624,9004 bd3 ba2.7k sqft316 Janes Way, Chesapeake, VA 23320For Sale
 MLS ID #10653639, Stacy Potts. REIN Inc.
 - $649,9004 bd4 ba3.2k sqft224 Wildlife Trce, Chesapeake, VA 23320For Sale
 MLS ID #10646358, Jill Svete Miller. REIN Inc.
