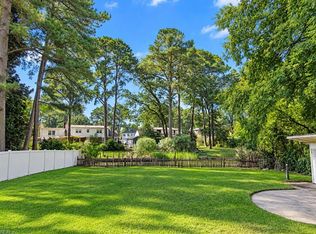
Welcome home to this stately brick beauty, offering generous living spaces and thoughtful updates throughout! Located in a quiet, established neighborhood, this inviting home features 5 spacious bedrooms and 2.5 baths. Gorgeous wood floors and abundant natural light create a warm, welcoming feel. The large dining room is perfect for entertaining, while the huge kitchen offers ample storage, a center island with cooktop, and plenty of prep space. Appliances are less than 5 years old! The comfortable family room is perfect for relaxing. The spacious primary suite offers an ensuite bath and impressive walk-in closet. Fresh paint, new carpet, a roof just 3 years old, and new HVAC in the FROG add to the appeal. Enjoy the enclosed porch overlooking the fenced backyard. Conveniently located near Norfolk Naval Base, ODU, and Downtown Norfolk, this home combines classic character with comfortable living!
For sale
$624,900
7335 Ruthven Rd, Norfolk, VA 23505
5beds
3,792sqft
Single Family Residence
Built in 1969
-- sqft lot
$624,400 Zestimate®
$165/sqft
$-- HOA
What's special
Fenced backyardNew carpetGenerous living spacesStately brick beautyThoughtful updates throughoutInviting homeCenter island with cooktop
- 13 days
- 736
- 84
Zillow last checked:
Listing updated:
Listed by:
Amy Doll,
RE/MAX Alliance 757-456-2345
Source: REIN Inc.,MLS#: 10660006
Facts & features
Interior
Bedrooms & bathrooms
- Bedrooms: 5
- Bathrooms: 3
- Full bathrooms: 2
- 1/2 bathrooms: 1
Rooms
- Room types: Attic, Breakfast Area, Fin. Rm Over Gar, PBR with Bath, Office/Study, Utility Room
Heating
- Heat Pump, Natural Gas, Zoned
Cooling
- Central Air, Heat Pump, Zoned
Appliances
- Included: Dishwasher, Disposal, Dryer, Microwave, Gas Range, Refrigerator, Washer, Electric Water Heater
Features
- Bar, Cedar Closet(s), Primary Sink-Double, Walk-In Closet(s), Ceiling Fan(s), Entrance Foyer, Pantry
- Flooring: Carpet, Ceramic Tile, Wood
- Windows: Window Treatments
- Basement: Crawl Space
- Number of fireplaces: 1
- Fireplace features: Fireplace Gas-natural
Interior area
- Total interior livable area: 3,792 sqft
Property
Parking
- Total spaces: 2
- Parking features: Garage Att 2 Car, Carport, Covered, Off Street, Garage Door Opener
- Attached garage spaces: 2
- Has carport: Yes
Accessibility
- Accessibility features: Main Floor Laundry, Pocket Doors
Features
- Levels: Two
- Stories: 2
- Patio & porch: Screened Porch
- Exterior features: Inground Sprinkler, Irrigation Control
- Pool features: None
- Fencing: Back Yard,Chain Link,Decorative,Fenced
- Has view: Yes
- View description: Trees/Woods
- Waterfront features: Not Waterfront
Details
- Parcel number: 11835925
- Zoning: RES
- Other equipment: Attic Fan
Construction
Type & style
- Home type: SingleFamily
- Architectural style: Colonial
- Property subtype: Single Family Residence
Materials
- Brick
- Roof: Asphalt Shingle
Condition
- New construction: No
- Year built: 1969
Utilities & green energy
- Sewer: City/County
- Water: City/County, Well
- Utilities for property: Cable Hookup
Community & HOA
Community
- Subdivision: Colony Point
HOA
- Has HOA: No
Location
- Region: Norfolk
Financial & listing details
- Price per square foot: $165/sqft
- Tax assessed value: $552,000
- Annual tax amount: $6,789
- Date on market: 10/30/2026
Estimated market value
$624,400
$593,000 - $656,000
$3,681/mo
Price history
Price history is unavailable.
Public tax history
| Year | Property taxes | Tax assessment |
|---|---|---|
| 2025 | $6,790 +3.4% | $552,000 +3.4% |
| 2024 | $6,563 +3.1% | $533,600 +4.7% |
| 2023 | $6,369 | $509,500 |
| 2022 | $6,369 +13.8% | $509,500 +13.8% |
| 2021 | $5,595 +2.8% | $447,600 +2.8% |
| 2020 | $5,440 +2.2% | $435,200 +2.2% |
| 2019 | $5,321 +2.8% | $425,700 +2.8% |
| 2018 | $5,179 +11.9% | $414,300 -0.1% |
| 2017 | $4,628 | $414,700 +5.2% |
| 2016 | $4,628 +2.1% | $394,100 |
| 2015 | $4,532 | $394,100 |
| 2014 | $4,532 | $394,100 |
| 2013 | -- | $394,100 |
| 2012 | -- | $394,100 +1.4% |
| 2011 | -- | $388,500 -10.2% |
| 2010 | -- | $432,700 -3.6% |
| 2009 | -- | $449,000 |
| 2008 | -- | $449,000 |
| 2007 | -- | $449,000 +16.8% |
| 2006 | -- | $384,400 +25.3% |
| 2005 | -- | $306,700 +14.4% |
| 2004 | -- | $268,100 +1.9% |
| 2003 | -- | $263,100 -1.9% |
| 2000 | -- | $268,290 |
Find assessor info on the county website
Monthly payment
Est. payment
Payment breakdown
Explore the cost of this home by adjusting the details. Changes won't be saved.Climate risks
Neighborhood: Wards Corner
Nearby schools
Schools provided by the listing agent
- Elementary: Granby Elementary
- Middle: Northside Middle School
- High: Granby
Source: REIN Inc.. This data may not be complete. We recommend contacting the local school district to confirm school assignments for this home.
Similar homes
- $499,0004 bd3 ba2.6k sqft111 S Ridgeley Rd, Norfolk, VA 23505For Sale
 MLS ID #10653069, Maryzel Jenkins. REIN Inc.
- $619,0005 bd4 ba2.6k sqft5926 Powhatan Ave, Norfolk, VA 23508For Sale
 MLS ID #10657747, Emily Krikorian. REIN Inc.
- $485,0006 bd3 ba2.7k sqft104 E Severn Rd, Norfolk, VA 23505For Sale
 MLS ID #10649990, Elizabeth Precise. REIN Inc.
- $699,0003 bd2 ba3k sqft120 W Belvedere Rd, Norfolk, VA 23505For Sale
 MLS ID #10644181, Cheryl Hickok. REIN Inc.
